ActiveNew
49 photos$649,000
43.53,438
2738 N 86th Terrace
Kansas City, KS 66109
$547,500
Builder: Baldwin

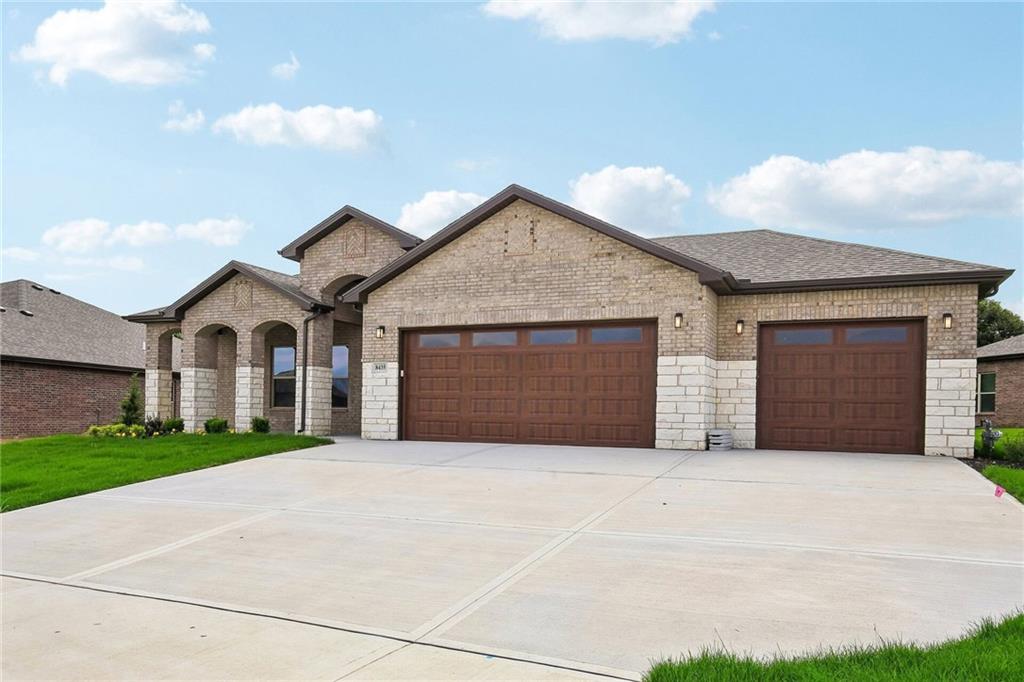
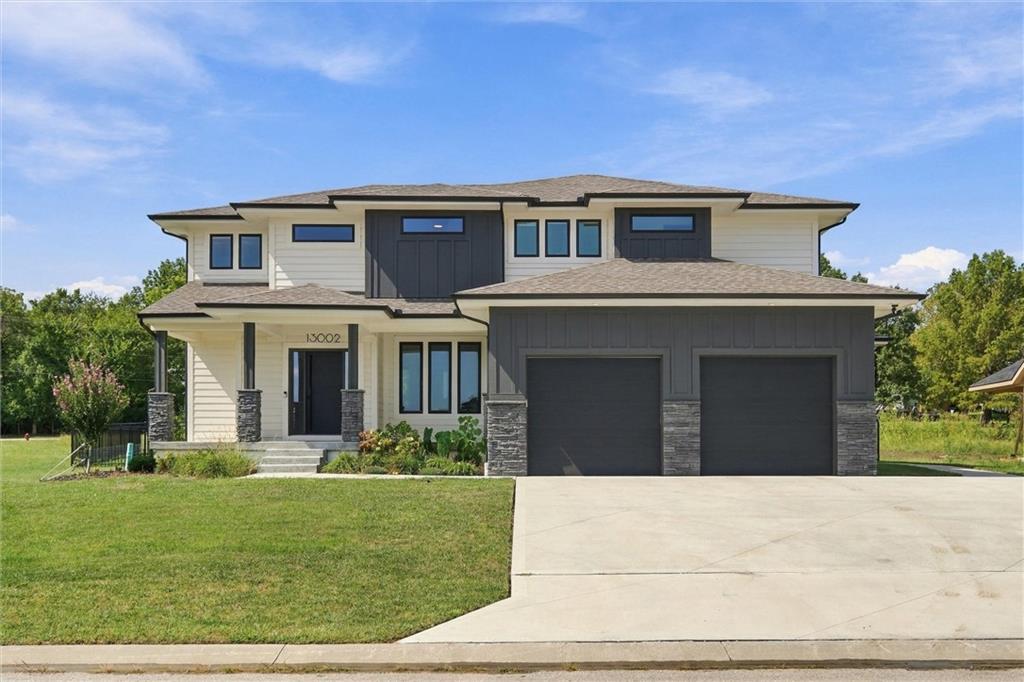
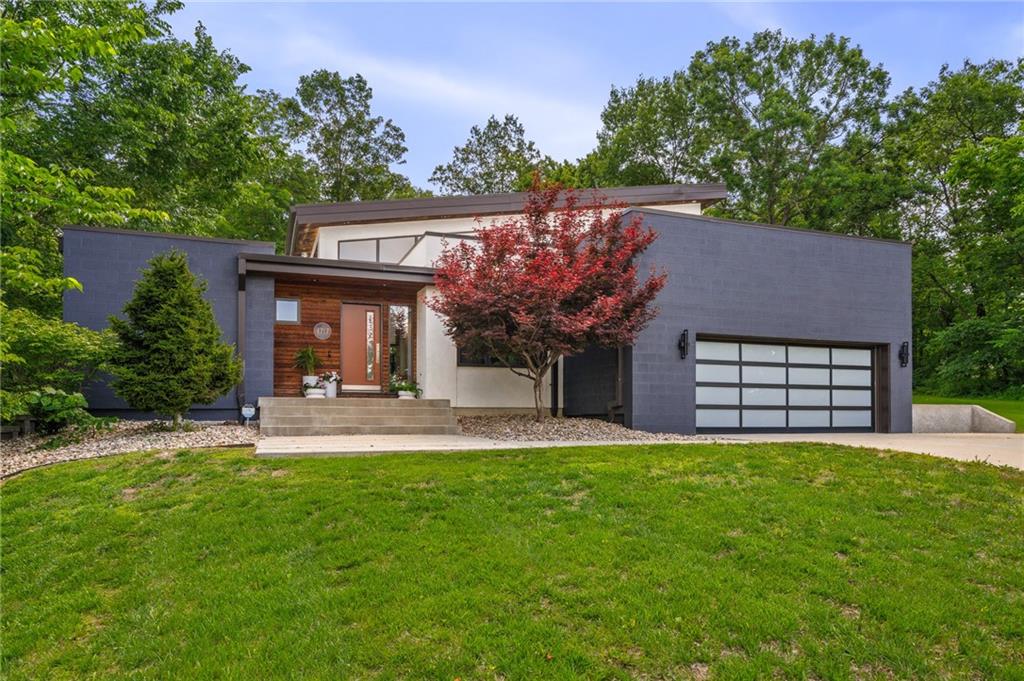
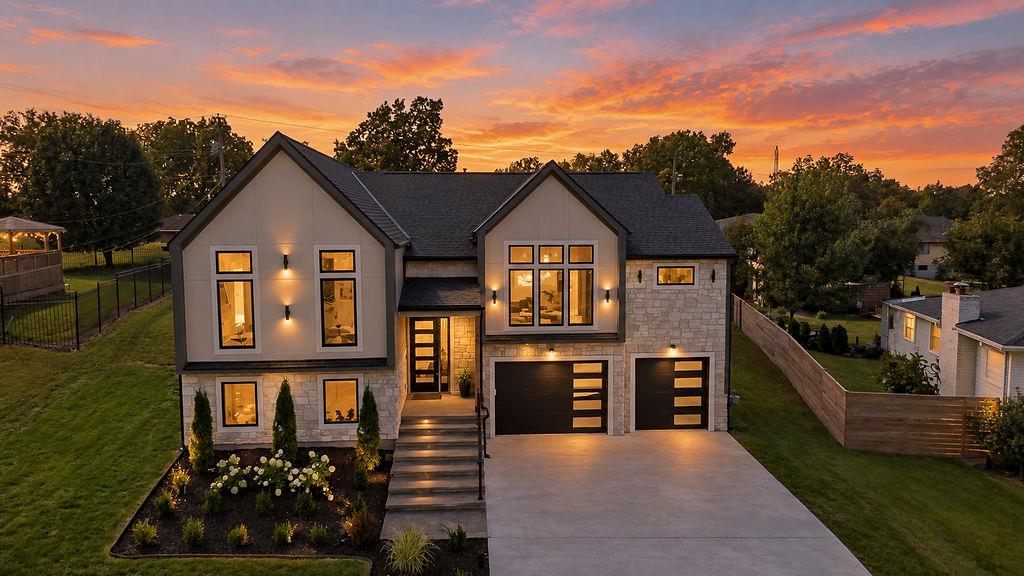
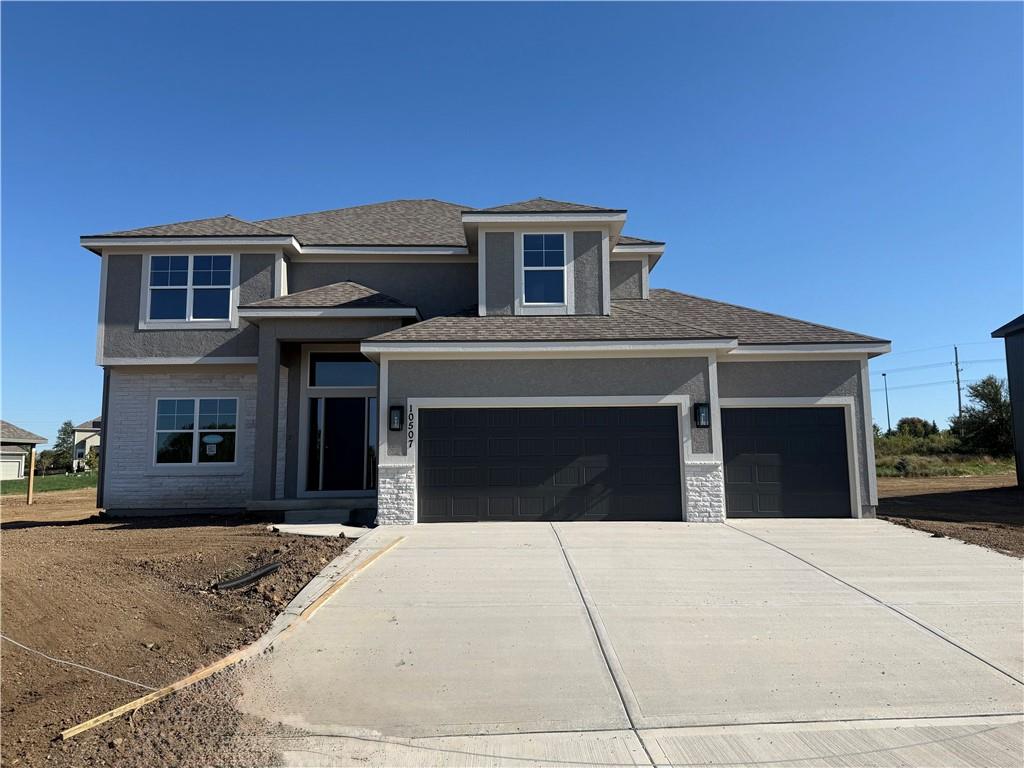
Hawthorne plan. Kitchen with custom painted cabinets and butler pantry design PLUS walk in pantry. Living Room with Fireplace and custom cabinets. Office Space or Formal Dining with Double Glass Doors. Engineered Wood/LVP flooring in Kitchen, Breakfast, Half Bath and Entries standard. Carpet in Living Room and Bedrooms - standard.High Traffic Carpet in the Dining Room/Office standard. Half bath, Hall Closet and Boot Bench off the garage entry complete the main level. Primary Suite with large walk in tiled shower, free standing tub, walk in closet opens to Laundry. Two Bedrooms share a full bath with tub. 4th Bedroom has private bath. Non-Walkout lot backs to HOA ground. Covered patio.Photos of actual home 10-9 just needs flooring, appliances and sod! Can be completed in 30-45 days!!
District: North Kansas City
10507 N Highland Place, Kansas City, MO 64155
Listing data provided by Heartland MLS via SimplyRETS. Last updated: Oct 9, 2026, 9:25 PM UTC.
This information is believed to be accurate but is not guaranteed. Buyers should independently verify all information. The listing broker's offer of compensation is made only to participants of the MLS where the listing is filed. © 2026 Heartland MLS. All rights reserved.