
$385,000
508 E 29th Avenue, North Kansas City, MO 64116

About This Property
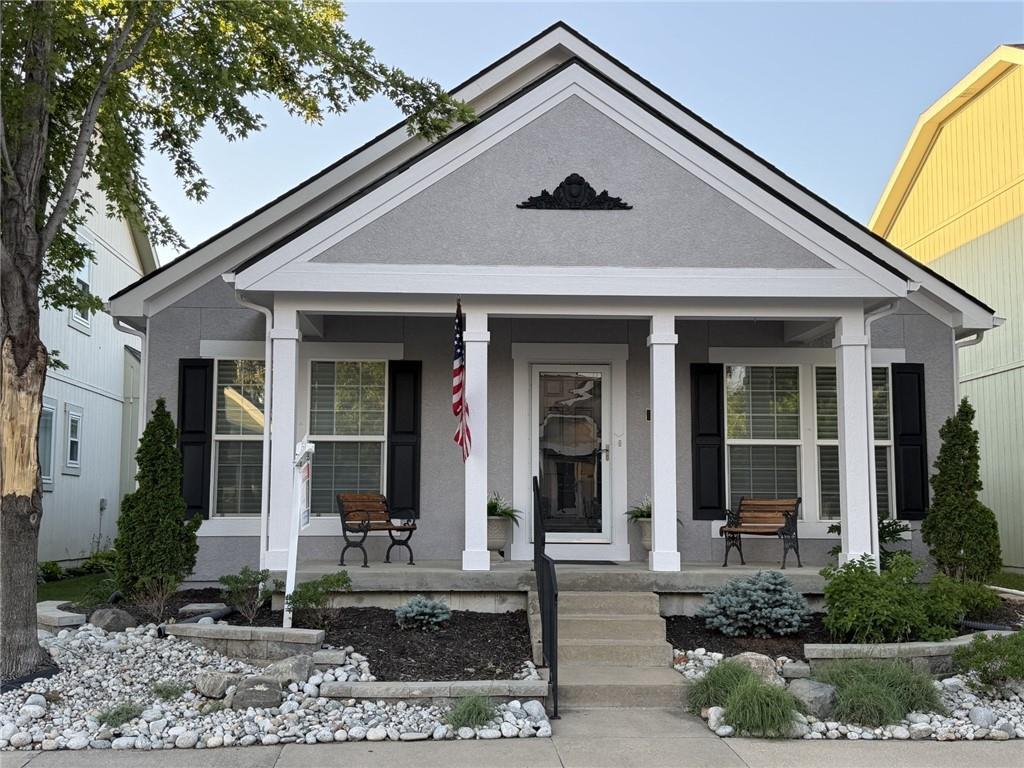
North Kansas City is THE place to live! Walk to the park and new market. Easy access to downtown or the airport. HUGE master bedroom with New carpet, large walk-in closet and double sink vanity. Secondary bedroom with New carpet a beautiful view to the front. Formal dining room space with New carpet has been an excellent private office. This is a single family home, custom built from one of the patio villa plans. Upgrades were added and walls moved to make this home unique to the area. Fabulous kitchen with additional cabinetry you won't see elsewhere in this plan. Most lower cabinets have pull-out shelves including the double door pantry. Custom hardscape and landscaping surrounds the covered front porch enhancing the beauty of this outdoor living space. Privacy fence surrounds the low maintenance back patio and new trex-type back steps just installed. Exterior getting a fresh paint job as well this week!
Features & Details
Schools
District: North Kansas City
Listing Details
- MLS #
- 242927935
- Listing ID
- HMS2624015
- Property Type
- Villa
- Subdivision
- Northgate Village
- Listing Agent
- Leslie Rainey
- Listing Office
- RE/MAX Innovations
Location
508 E 29th Avenue, North Kansas City, MO 64116
Price Context
- Price per sq ft
- $285/sqft
Mortgage Calculator
Listing data provided by Heartland MLS via SimplyRETS. Last updated: Jul 8, 2026, 5:24 AM UTC.
This information is believed to be accurate but is not guaranteed. Buyers should independently verify all information. The listing broker's offer of compensation is made only to participants of the MLS where the listing is filed. © 2026 Heartland MLS. All rights reserved.