ActiveNew
51 photos$849,950
53.53,050
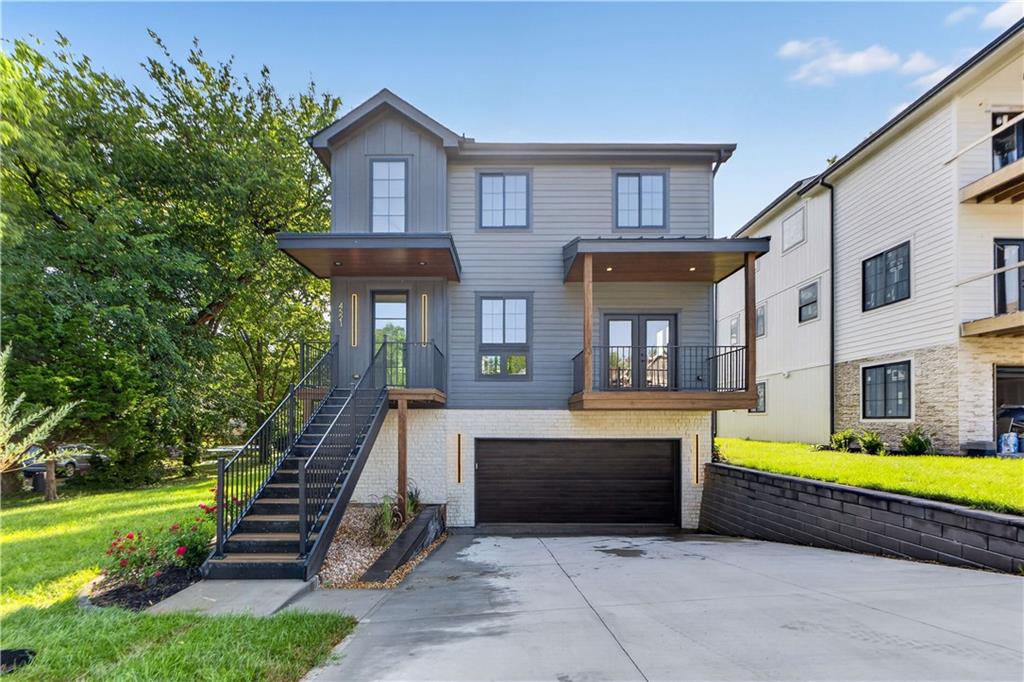
4521 Francis Street
Kansas City, KS 66103
$830,000
Builder: Cambridge

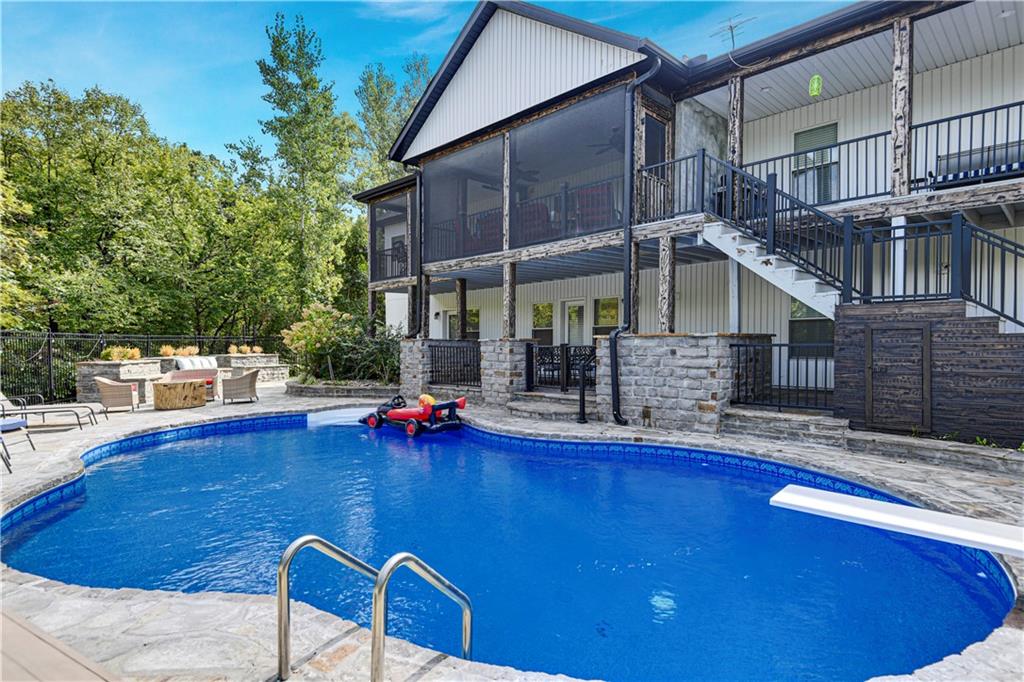
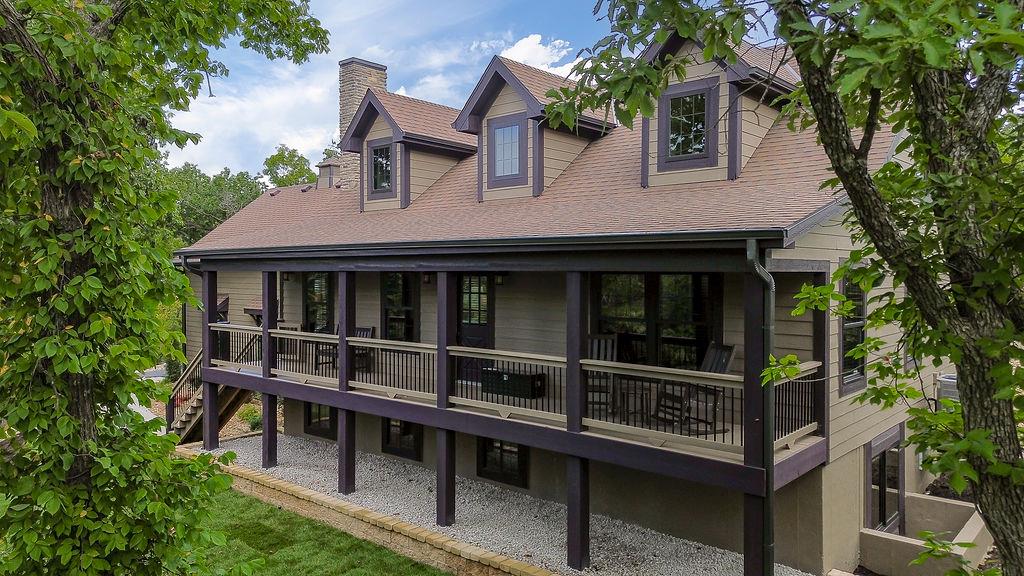
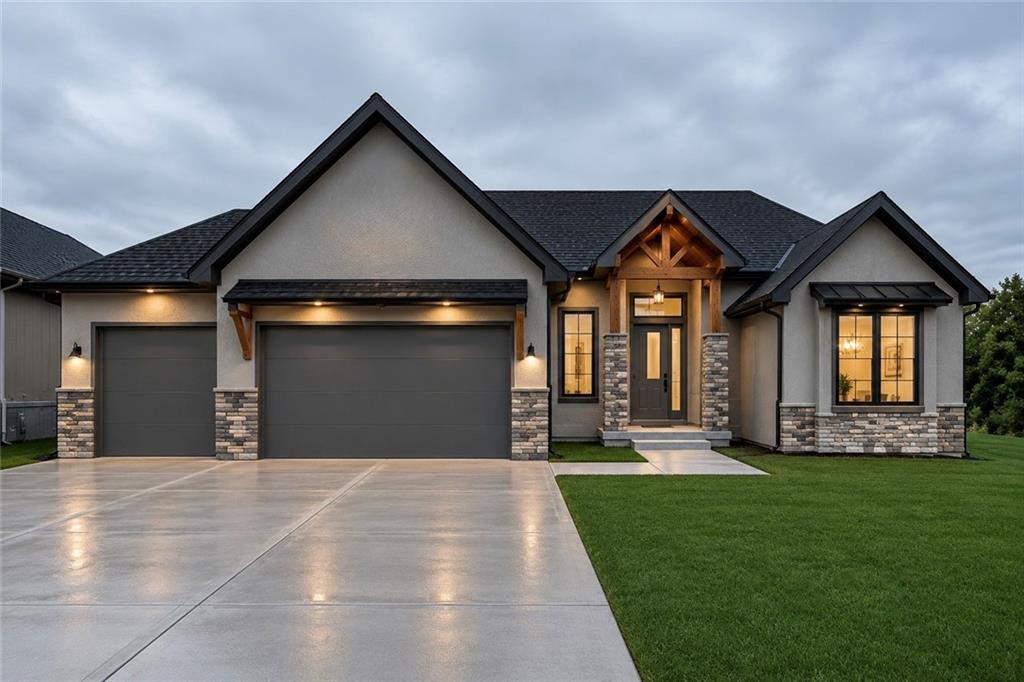
*4-car tandem garage and suspended garage with TONS of storage or future sqft!* A fresh take on the ever-popular Brookridge plan, the Brookridge II offers a thoughtfully designed reverse 1.5 layout with 4 bedrooms, 3 full baths, and 2 half baths—one on each level for added convenience. The main level features a private primary suite along with a secondary bedroom with its own private full bath—ideal for guests or multigenerational living. The primary suite includes a well-appointed en-suite with dual sink vanity, granite or quartz countertops, a freestanding soaking tub, and a fully tiled shower complete with shower head, handheld wand, and built-in bench. An oversized pantry and highly functional laundry room—connected directly to the primary closet with additional hall access—add everyday convenience. The open, vaulted great room flows seamlessly into the kitchen, complete with a gas cooktop, wall oven, microwave, and built-in organizational features including hidden trash/recycling, spice racks, and utensil cans designed for efficiency. Fireplace is slated for a floor-to-ceiling tile design (final selections TBD). The finished walkout lower level is built for entertaining with two additional bedrooms, a full bath, and a spacious rec room featuring a second living area plus a dedicated alcove for a game table, dining setup, or flex space. The custom wet bar includes cabinetry, sink, and an island—ideal for hosting. Situated on a wooded lot, the home offers a covered deck with composite decking and metal spindles for low-maintenance outdoor living, along with a patio below off the walkout basement. Car enthusiasts or hobbyists will appreciate the 4-car garage with a tandem bay—perfect for the extra car or a workspace—plus a convenient drop zone just inside the entry. Photos may be ai renderings or stock photos of the plan. Finishes may vary*
District: North Kansas City
2615 NE 91st Place, Kansas City, MO 64156
Listing data provided by Heartland MLS via SimplyRETS. Last updated: Sep 27, 2026, 10:11 PM UTC.
This information is believed to be accurate but is not guaranteed. Buyers should independently verify all information. The listing broker's offer of compensation is made only to participants of the MLS where the listing is filed. © 2026 Heartland MLS. All rights reserved.