
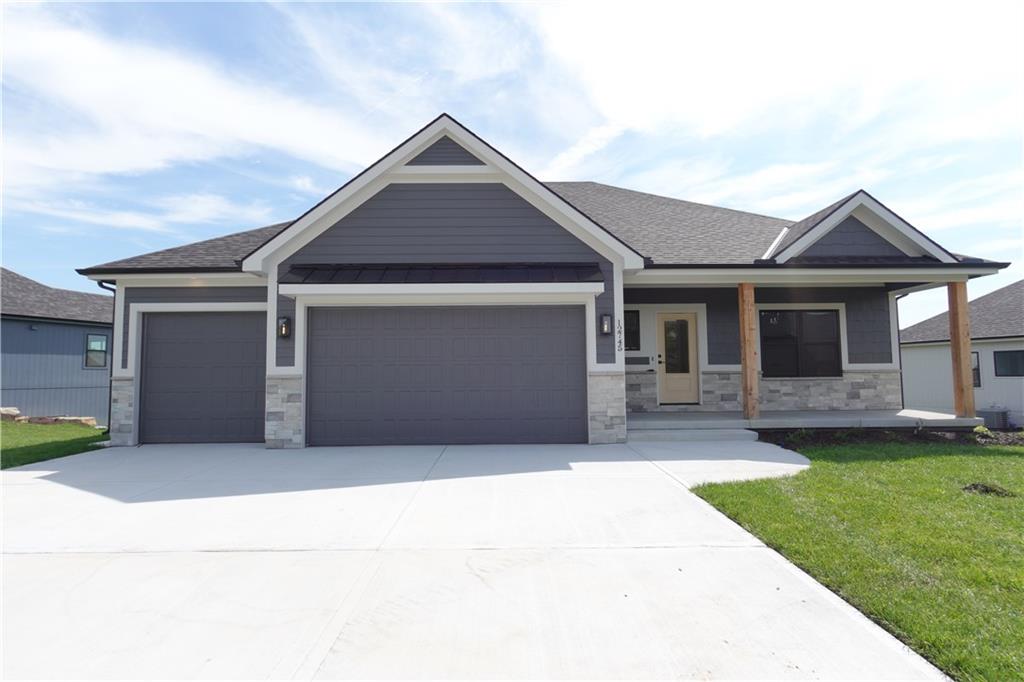
$674,900
12745 N Champanel Way, Platte City, MO 64079
Builder: Dwight Friedley

About This Property
The Ashton II is a beautifully designed reverse 1.5-story home offering upscale finishes and exceptional living space. The open floor plan features an oversized granite island, walk-in pantry, and striking corner stone fireplace. The luxurious main-level primary suite includes hardwood floors, a spa-inspired bath with jetted tub, walk-in shower with granite bench, dual quartz vanity, and direct access to the laundry room through the walk-through closet. The finished lower level is perfect for entertaining with a spacious wet bar, room for a full-size refrigerator, two full bathrooms, and a private guest suite with ensuite bath. Situated on beautiful lot, this home also boasts a covered composite deck, oversized concrete patio, charming front porch, and in-ground sprinkler system. Energy-efficient upgrades include a high-efficiency furnace and blown-in insulation.
Features & Details
Schools
District: Platte County R-III
Listing Details
- MLS #
- 243001973
- Listing ID
- HMS2623880
- Property Type
- Single Family Residence
- Subdivision
- Seven Bridges
- Builder
- Dwight Friedley
- Listing Agent
- John Barth
- Listing Office
- RE/MAX Innovations
Location
12745 N Champanel Way, Platte City, MO 64079
Price Context
- Price per sq ft
- $216/sqft
- Price per acre
- $1,730,513/acre
Mortgage Calculator
Listing data provided by Heartland MLS via SimplyRETS. Last updated: Sep 27, 2026, 8:41 AM UTC.
This information is believed to be accurate but is not guaranteed. Buyers should independently verify all information. The listing broker's offer of compensation is made only to participants of the MLS where the listing is filed. © 2026 Heartland MLS. All rights reserved.