
$539,900
1503 Stonewall Drive, Oak Grove, MO 64075

About This Property
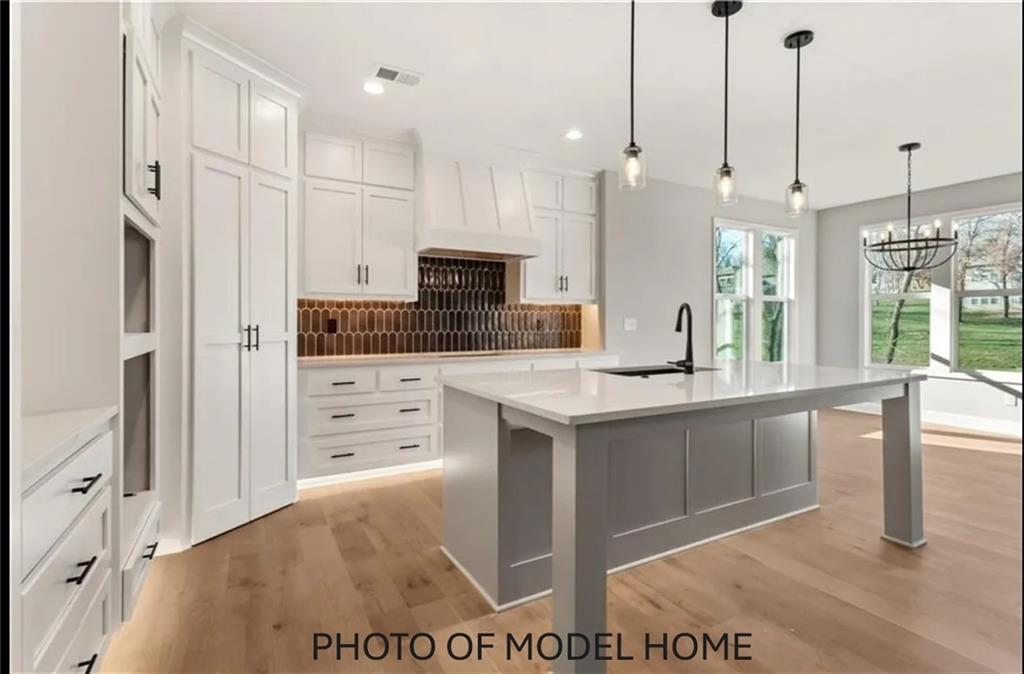
Ready September 30th. This New Construction Ranch Home from Graham Homes with Walkout Basement and 1/2- acre treed lot. 3 Bedroom, 2 Baths, Large 3 Car Garage. Entryway with 8' tall glass French doors opening to the Great rooms 11' ceilings and corner fireplace with floor to ceiling stone front. Master suite opposite from other 2 bedrooms. Master bath has separate vanities, tile shower and large walk-in closet. Kitchen has a walk-in pantry, built in oven and microwave, cooktop and chef's hood. Large island with quartz counter and plenty of sitting room. Wood and tile floors. Large windows across the back and covered deck with covered patio. All perfect to view the fully sodded lot with mature trees. Seclusion in the City. Cedar Ridge Heights Subdivision, Oak Grove's Estate Lot Subdivision
Features & Details
Schools
District: Oak Grove
Listing Details
- MLS #
- 243037537
- Listing ID
- HMS2624123
- Property Type
- Single Family Residence
- Subdivision
- Cedar Ridge Heights
- Listing Agent
- Jonathan Minerick
- Listing Office
- homecoin.com
Location
1503 Stonewall Drive, Oak Grove, MO 64075
Price Context
- Price per sq ft
- $319/sqft
- Price per acre
- $25/acre
Mortgage Calculator
Listing data provided by Heartland MLS via SimplyRETS. Last updated: Sep 23, 2026, 9:34 AM UTC.
This information is believed to be accurate but is not guaranteed. Buyers should independently verify all information. The listing broker's offer of compensation is made only to participants of the MLS where the listing is filed. © 2026 Heartland MLS. All rights reserved.