ActiveNew
19 photos$135,000
21876
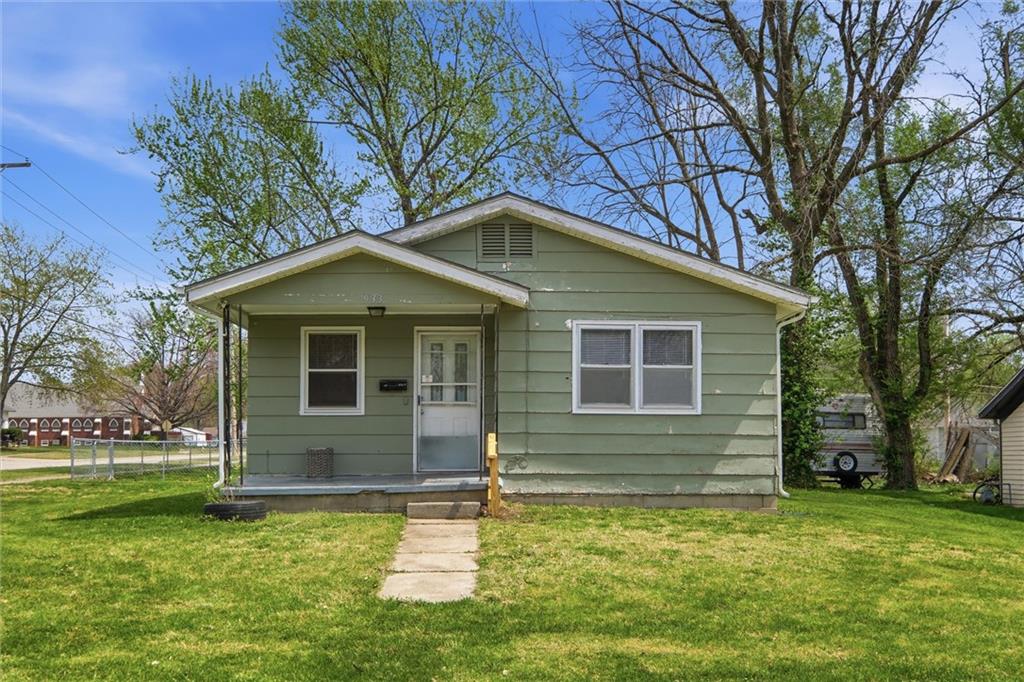
933 N Cedar Street
Ottawa, KS 66067
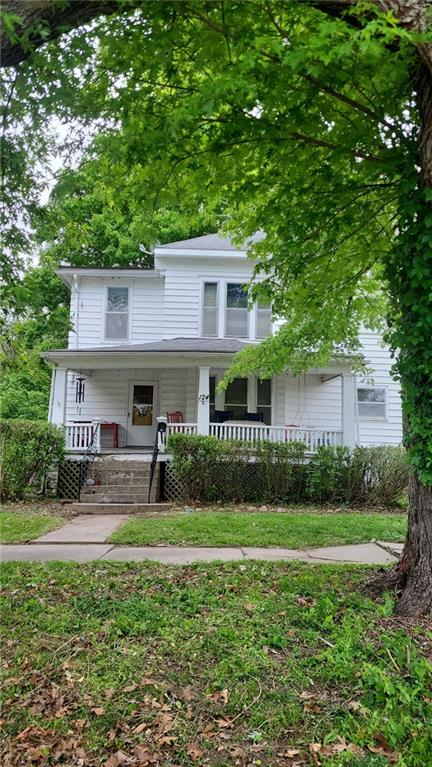
124 N Locust Street, Ottawa, KS 66067

Step into the charm and character of this spacious 2-story Victorian home owned by the same family for more than 50 years. While currently configured as a 2-bedroom home, don’t let that fool you — the exceptionally large upstairs bedrooms offer incredible potential and could easily be reimagined into additional bedrooms, creating the flexibility for a growing household, guest space, hobby rooms, or home offices. Spacious back yard offers 2 sheds. The main floor features a welcoming front living room, a generously sized formal dining room, and an eat-in kitchen perfect for gathering and entertaining. Adding even more versatility are two long side rooms — one upstairs and one downstairs — ideal for a laundry room, sunroom, office, reading nook, playroom, craft space, or additional sleeping areas. Relax and unwind on the classic Victorian-style front porch where cool breezes flow freely, creating the perfect spot for morning coffee or evening conversations. Outside, you’ll find a beautifully treed backyard with a patio area, plus two storage sheds offering extra space for tools, hobbies, or gardening equipment. Tucked near the end of a quiet dead-end street, the setting offers a peaceful, tucked-away feel while still being conveniently located. This home is being sold AS IS and is ready for someone with vision to bring new life to a property filled with history, charm, and endless possibilities. If you’ve been searching for character, space, and opportunity all in one package, this one deserves a look. There is NO Sellers Disclosure. Seller has not lived in the property for over 20 years and has no knowledge about the house.
124 N Locust Street, Ottawa, KS 66067
Listing data provided by Heartland MLS via SimplyRETS. Last updated: Jul 22, 2026, 11:11 PM UTC.
This information is believed to be accurate but is not guaranteed. Buyers should independently verify all information. The listing broker's offer of compensation is made only to participants of the MLS where the listing is filed. © 2026 Heartland MLS. All rights reserved.