
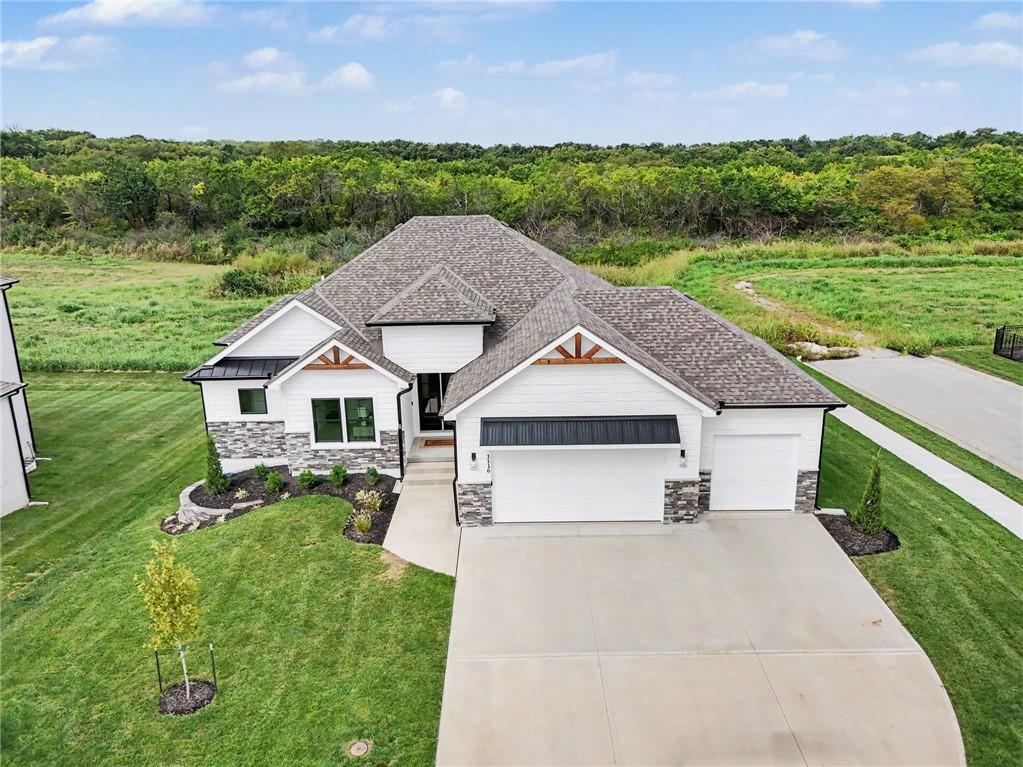
$732,000
3116 SW Summit View Trail, Lee's Summit, MO 64082
Builder: Wood Brothers Const

About This Property
$5K YOUR WAY! Incentive to use toward Closing Costs, Buy Down or Upgrades with Contract before Thanksgiving. The Aspen plan is a Reverse 1 1/2 by Wood Brothers Construction on a walkout lot! The elegantly designed Reverse 1.5 Story features towering ceilings with beams in both the living and master bedroom and a gorgeous kitchen with a large island, custom cabinets, and a large walk-in pantry with built-ins and custom cabinets with soft-close doors and drawers throughout the house. The open living room on main level has a linear 60 inch fireplace, and soaring ceilings and a 10 foot high four panel double door leading to the back covered deck. The master bedroom on the main boasts a large and tall walk-in closet and spa like master bathroom with tiled shower and a rainforest head plus a shower head The laundry room is right off the master closet too! 2nd bedroom with private bathroom is on main level. Lower level features a spacious recreation room and 3rd and 4th Bedrooms with full bath and plenty of storage! Included in price is attic fan, sod, sprinkler system, landscaping and Garage Door openers, humidifier and 2-10 Structural 10 year warranty. Virtual Tour is of a finished home. This home is staged and move in ready.
Features & Details
Schools
District: Lee's Summit
Listing Details
- MLS #
- 243339753
- Listing ID
- HMS2624604
- Property Type
- Single Family Residence
- Subdivision
- Summit View Farms
- Builder
- Wood Brothers Const
- Listing Agent
- Sandra Kenney
- Listing Office
- Real Broker, LLC-MO
Location
3116 SW Summit View Trail, Lee's Summit, MO 64082
Price Context
- Price per sq ft
- $229/sqft
- Price per acre
- $70/acre
Mortgage Calculator
Listing data provided by Heartland MLS via SimplyRETS. Last updated: Oct 19, 2026, 6:56 PM UTC.
This information is believed to be accurate but is not guaranteed. Buyers should independently verify all information. The listing broker's offer of compensation is made only to participants of the MLS where the listing is filed. © 2026 Heartland MLS. All rights reserved.