
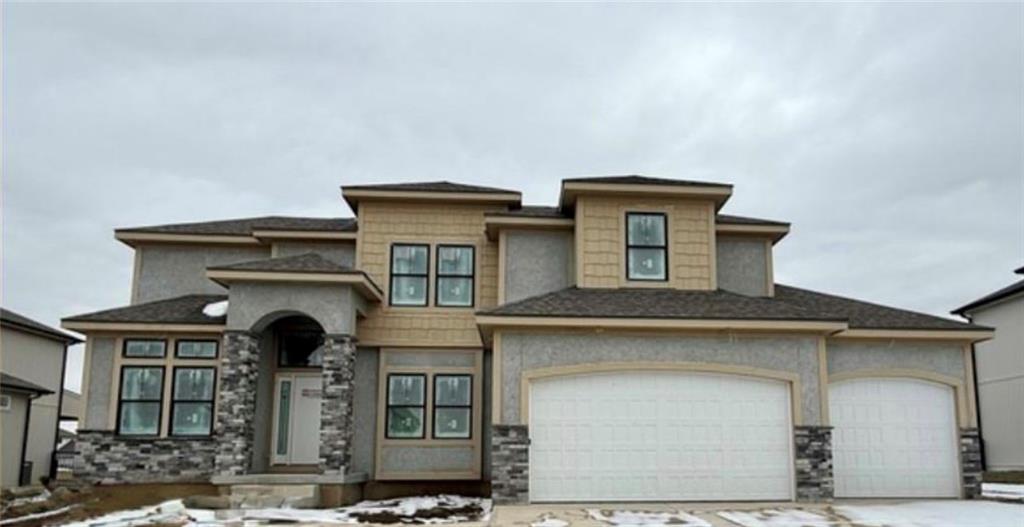
$659,900
3133 SW Summit View Trail, Lee's Summit, MO 64082

About This Property
There's generous, open spaces and views abound in the Arybella 2 story. The main floor has an open great room and kitchen, with a formal dining room, a breakfast area, a half bath and a covered porch. Entering from the garage, there’s a mud bench and coat closet. The main floor also has an office with a double French door entrance. The well-appointed kitchen offers plenty of cabinet storage and a walk-in pantry. Upstairs there are four bedrooms, three baths and a laundry room. The master suite is spacious and features a vaulted ceiling and a four-piece bathroom with large shower with 2 shower heads, free standing tub, double vanity and private toilet area. Past the bathroom is a large walk-in walk-in-closet with built ins.This is across the street from the large heated salt water subdivision pool and playground. Photos and virtual tour are of another finished house. Home is near completion, buyer may still be able to make some selections on tile, carpet, lighting. Lower level is not included in finish but the photos and virtual tour of another house are included for an idea of potential lower level finish. We do have another home in our subdivision ready to close if to view if desired. Please call for an appointment.
Features & Details
Schools
District: Lee's Summit
Listing Details
- MLS #
- 243341183
- Listing ID
- HMS2624607
- Property Type
- Single Family Residence
- Subdivision
- Summit View Farms
- Listing Agent
- Sandra Kenney
- Listing Office
- Real Broker, LLC-MO
Location
3133 SW Summit View Trail, Lee's Summit, MO 64082
Price Context
- Price per sq ft
- $253/sqft
- Price per acre
- $69/acre
Mortgage Calculator
Listing data provided by Heartland MLS via SimplyRETS. Last updated: Sep 5, 2026, 10:11 PM UTC.
This information is believed to be accurate but is not guaranteed. Buyers should independently verify all information. The listing broker's offer of compensation is made only to participants of the MLS where the listing is filed. © 2026 Heartland MLS. All rights reserved.