
$189,500
111 E Dryden Street, Odessa, MO 64076

About This Property
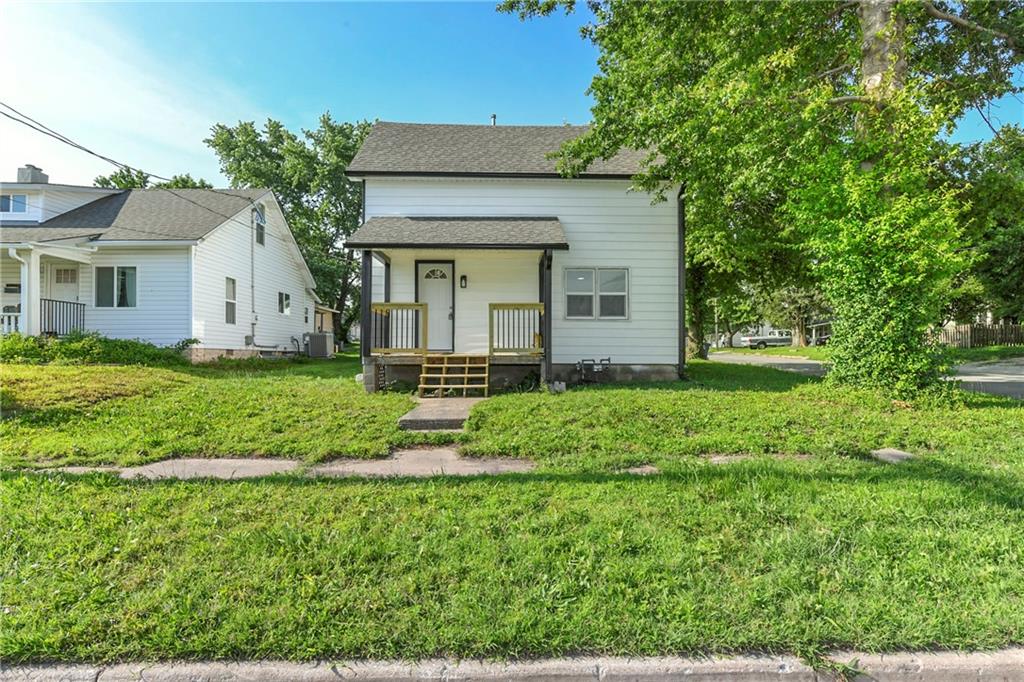
Welcome home to this beautifully remodeled 2-bedroom, 1.5-bath ranch in the heart of Odessa! Every detail has been thoughtfully updated, offering a truly move-in-ready experience with fresh finishes throughout. Step inside to find all-new flooring, fresh paint, updated fixtures, and a bright, modern feel from room to room. The stylish kitchen features updated cabinetry, countertops, and appliances, creating the perfect space for everyday living and entertaining.Outside, you'll love the crisp white exterior accented with black trim, giving this home timeless curb appeal. A spacious 2-car garage provides plenty of room for vehicles, tools, hobbies, or extra storage.Whether you're a first-time homebuyer, looking to downsize, or a hardworking tradesperson seeking a low-maintenance home with garage space for projects and equipment, this property checks all the boxes. Conveniently located in Odessa with easy access to local amenities, this fully renovated home is ready for its next owner to move in and enjoy.
Features & Details
Listing Details
- MLS #
- 243442065
- Listing ID
- HMS2625016
- Property Type
- Single Family Residence
- Subdivision
- Russell's 4th Addition
- Listing Agent
- Steve Bryant
- Listing Office
- RE/MAX Heritage
Location
111 E Dryden Street, Odessa, MO 64076
Price Context
- Price per sq ft
- $207/sqft
- Price per acre
- $1,457,692/acre
Mortgage Calculator
Listing data provided by Heartland MLS via SimplyRETS. Last updated: Jul 19, 2026, 3:51 PM UTC.
This information is believed to be accurate but is not guaranteed. Buyers should independently verify all information. The listing broker's offer of compensation is made only to participants of the MLS where the listing is filed. © 2026 Heartland MLS. All rights reserved.