
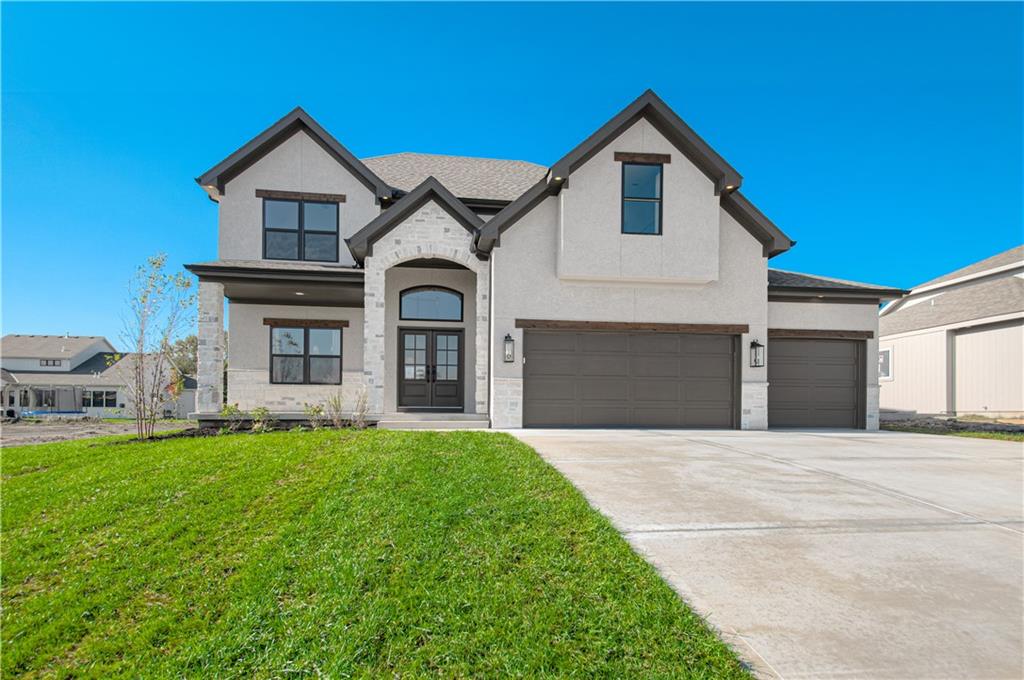
$589,900
2308 Foxtail Drive, Kearney, MO 64060
Builder: IHB Homes, LLC

About This Property
Another beautiful 2 Story home built by IHB Homes LLC. The Belmont II floor plan has an abundance of lovely features that you will love. Open flow, from the grand entry, dining or flex room then walk into the great room, wood floors and cabinets next to the fireplace. The kitchen has a large island, painted cabinets, quartz cabinets and a walk-in closet. The bath has tile floor and walk in shower, garden tub and a double vanity. Three more bedrooms two baths continue on the second floor. Community pool and 4 mile walking trail that surrounds the subdivision. Currently the home is close to completion.
Features & Details
Schools
District: Kearney
Listing Details
- MLS #
- 243518403
- Listing ID
- HMS2625388
- Property Type
- Single Family Residence
- Subdivision
- The Meadows At Greenfield
- Builder
- IHB Homes, LLC
- Listing Agent
- Linda Clemons
- Listing Office
- RE/MAX Innovations
Location
2308 Foxtail Drive, Kearney, MO 64060
Price Context
- Price per sq ft
- $227/sqft
- Price per acre
- $57/acre
Mortgage Calculator
Listing data provided by Heartland MLS via SimplyRETS. Last updated: Oct 23, 2026, 9:11 PM UTC.
This information is believed to be accurate but is not guaranteed. Buyers should independently verify all information. The listing broker's offer of compensation is made only to participants of the MLS where the listing is filed. © 2026 Heartland MLS. All rights reserved.