ActiveNew
31 photos$172,000
211,144
610 S Maple Street
Ottawa, KS 66067
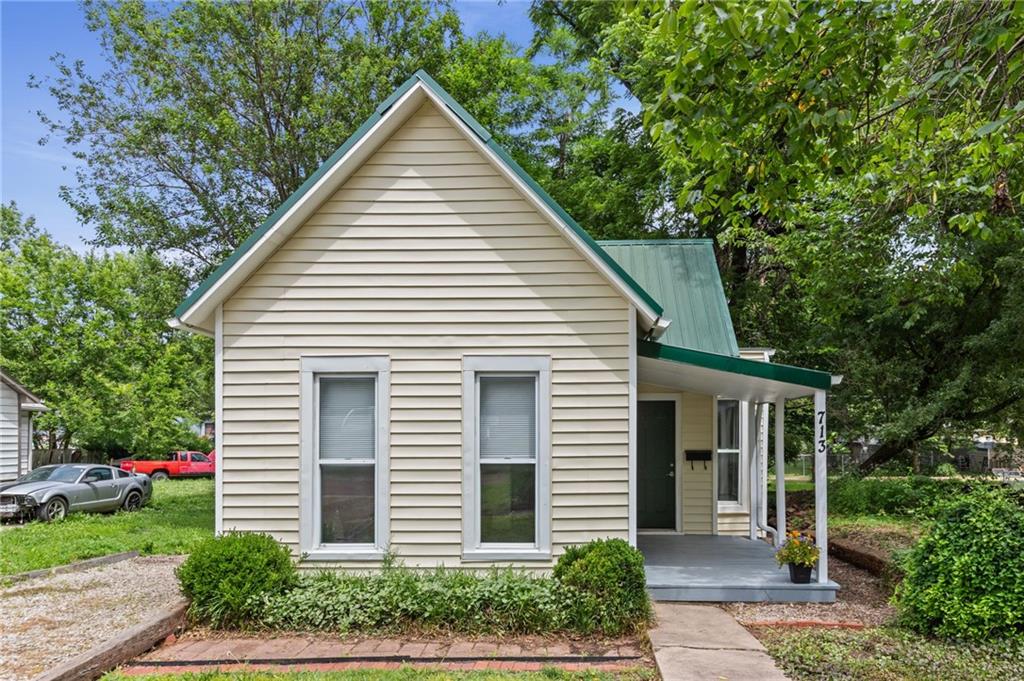
713 S Sycamore Street, Ottawa, KS 66067

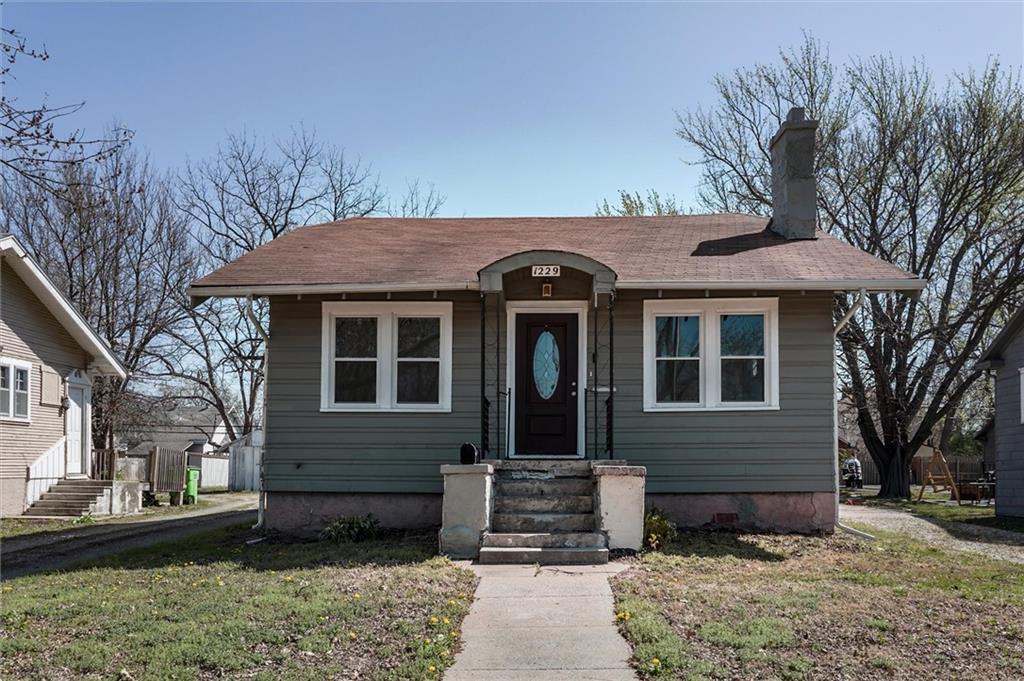
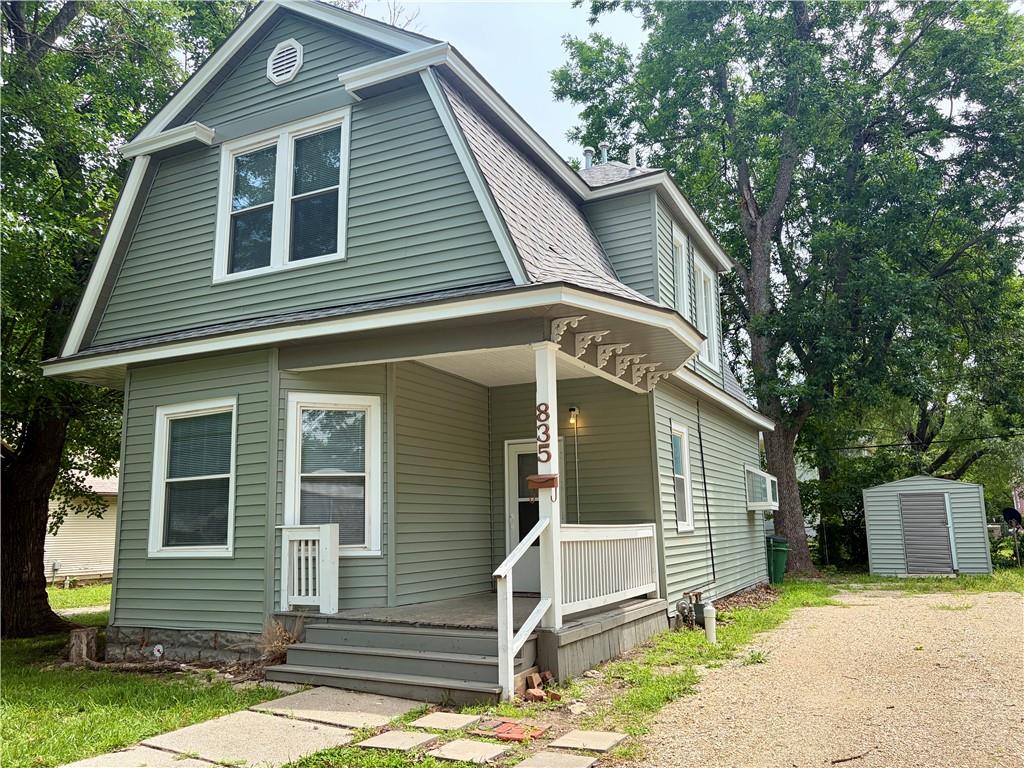
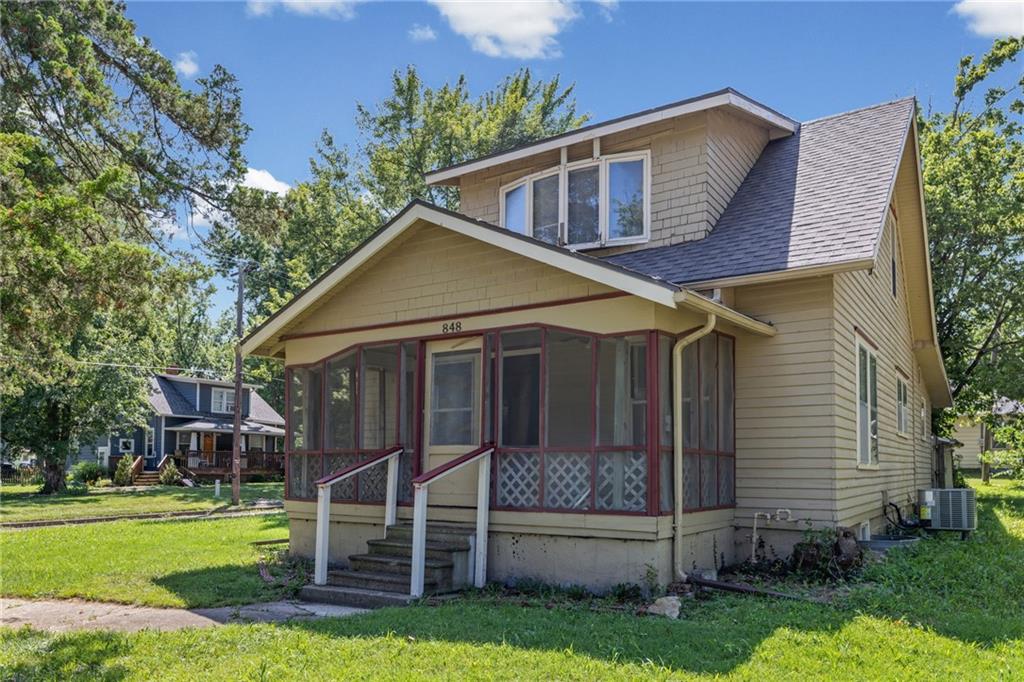
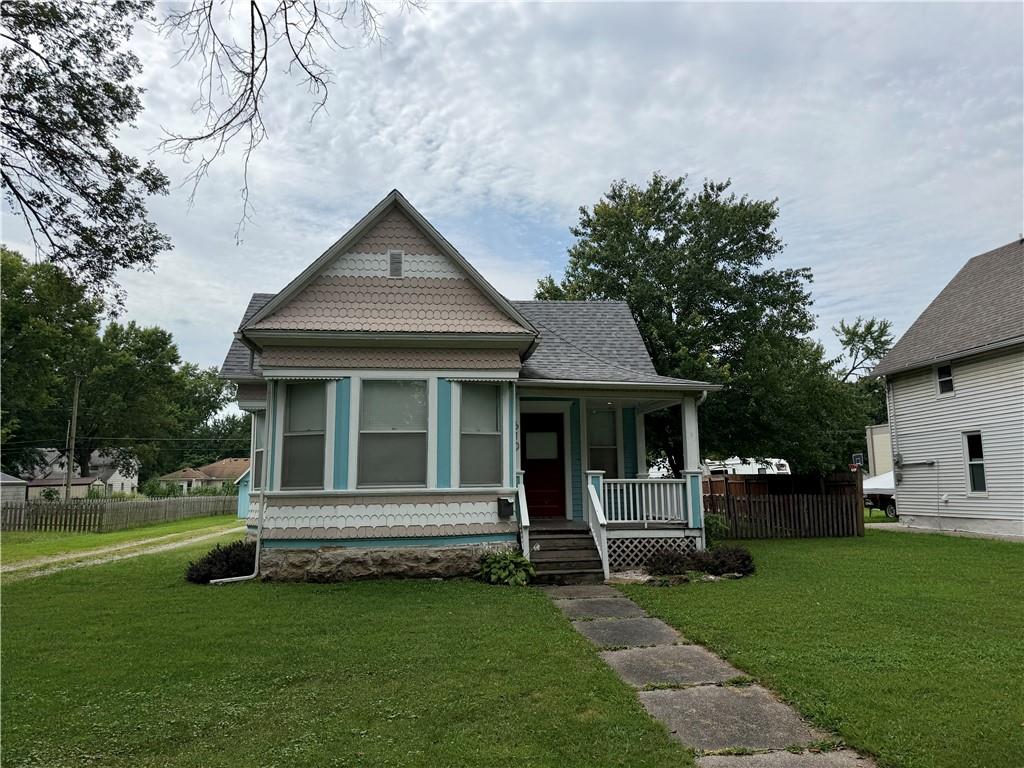
Renovated and Move-in ready! This beautifully updated 2 bedroom 1 bath home offers modern finishes. Nearly every surface has been improved, including new flooring, fresh drywall throughout most of the home, upgraded electrical and plumbing, new kitchen cabinetry, quartz countertops, and a completely remodeled bathroom. The kitchen comes fully equipped with brand-new stainless steel appliances. Enjoy a brand new central air unit for enhanced energy efficiency and comfort. This home also features vinyl siding and a metal roof. Outside, you'll appreciate the off street parking, alley access and a generously sized backyard with plenty of room for entertaining, pets, gardening, or future improvements. The cellar offers space for storage and a space to get away from potential storms. Located within Ottawa's revitalization area, this property qualifies for the City's tax abatement program, offering potential savings for the new owner. If you're looking for a turnkey home with major updates already completed, this one is a must see!
District: Ottawa
713 S Sycamore Street, Ottawa, KS 66067
Listing data provided by Heartland MLS via SimplyRETS. Last updated: Jul 29, 2026, 2:50 PM UTC.
This information is believed to be accurate but is not guaranteed. Buyers should independently verify all information. The listing broker's offer of compensation is made only to participants of the MLS where the listing is filed. © 2026 Heartland MLS. All rights reserved.