
$320,000
1213 Milwaukee Street, Excelsior Springs, MO 64024

About This Property
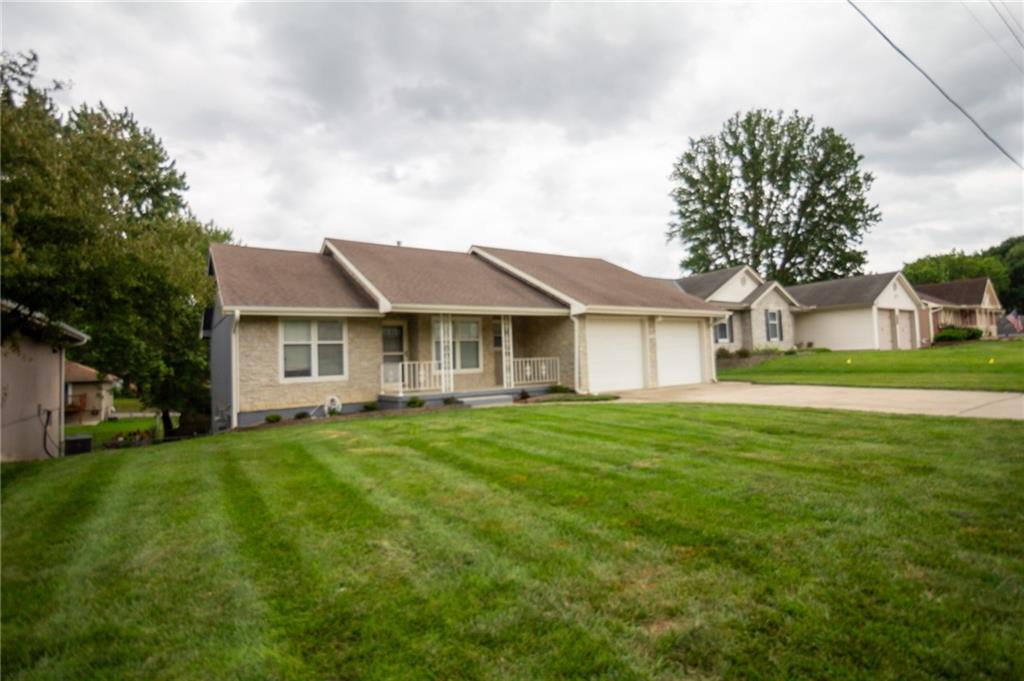
Buyer's contingency fell through so this gem is back on the market at no fault of seller! Do you want a ranch home? Do you want some luxury feel to this home? How does a see through fireplace between the kitchen and the living room? The kitchen is large enough for a table and some comfy chairs. Enjoy your coffee in front of the fireplace. Hate cooking? You won't in this kitchen!! Beautiful countertops and back splash with stained cabinets and the aesthetic of the fireplace make cooking here dreamy. Beautiful hardwoods throughout the home feel high end. The master bathroom boasts a jetted tub for those sore muscles or to melt stress away. But wait, that's not all. The basement has extra tall ceilings and plenty of windows and doors giving so much light it doesn't feel like a basement. Nearly finished it is ready to host your largest furniture pieces. Bring the sectional or exercise equipment or BOTH!! There is a dedicated office space and another full bathroom here. Walk outside to your covered patio and fenced back yard. The deck going between the upstairs and back yard is new and beautiful! Don't forget about the storage room in the basement which is also a storm shelter. Put up your best rocking chair on the covered front porch and watch the birds and weather if you choose. Come see this one and fall in love.
Features & Details
Schools
District: Excelsior Springs
Listing Details
- MLS #
- 243601102
- Listing ID
- HMS2624690
- Property Type
- Single Family Residence
- Subdivision
- Coates Country Estate
- Listing Agent
- Michelle Anaya
- Listing Office
- RE/MAX Innovations
Location
1213 Milwaukee Street, Excelsior Springs, MO 64024
Price Context
- Price per sq ft
- $208/sqft
- Price per acre
- $1,684,211/acre
Mortgage Calculator
Listing data provided by Heartland MLS via SimplyRETS. Last updated: Sep 2, 2026, 7:20 PM UTC.
This information is believed to be accurate but is not guaranteed. Buyers should independently verify all information. The listing broker's offer of compensation is made only to participants of the MLS where the listing is filed. © 2026 Heartland MLS. All rights reserved.