
$255,000
6832 Sterling Avenue, Raytown, MO 64133

About This Property
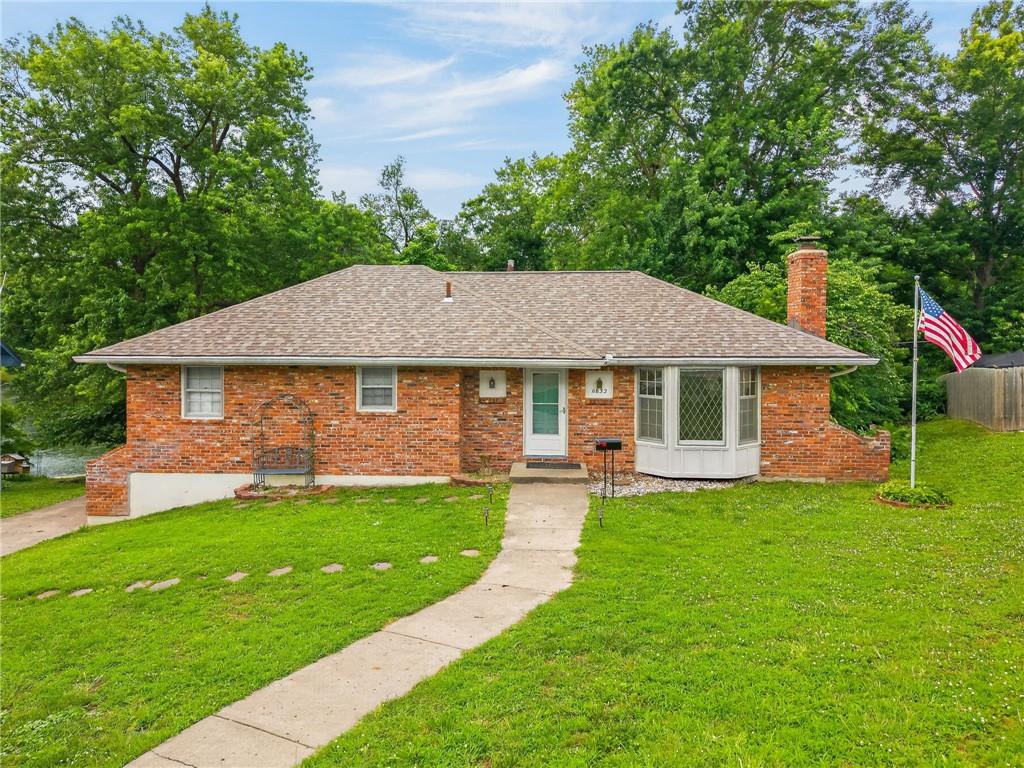
Back on market no fault of the seller. Enjoy waterfront living at an approachable price! This 3-bedroom, 2.5-bath ranch offers beautiful lake views and the opportunity to enjoy the outdoors right from your backyard. Whether it's fishing, kayaking, or taking out the paddle boat, there's plenty to enjoy just steps from your back door. Inside, you'll find brand-new engineered hardwood flooring throughout much of the main level, along with large windows that bring in an abundance of natural light. The full finished basement provides additional living space with a bar, making it a great spot for entertaining, relaxing, or creating a space that fits your needs. With its convenient ranch-style layout, additional finished living space, and direct access to the water, this home offers a unique opportunity to enjoy a little lakeside living without stretching your budget. Come see what makes this home special!
Features & Details
Schools
District: Raytown
Listing Details
- MLS #
- 243717684
- Listing ID
- HMS2625140
- Property Type
- Single Family Residence
- Subdivision
- Wildwood Estates
- Listing Agent
- Mason Marrs
- Listing Office
- Keller Williams KC North
Location
6832 Sterling Avenue, Raytown, MO 64133
Price Context
- Price per sq ft
- $143/sqft
- Price per acre
- $822,581/acre
Mortgage Calculator
Listing data provided by Heartland MLS via SimplyRETS. Last updated: Oct 30, 2026, 4:27 PM UTC.
This information is believed to be accurate but is not guaranteed. Buyers should independently verify all information. The listing broker's offer of compensation is made only to participants of the MLS where the listing is filed. © 2026 Heartland MLS. All rights reserved.