
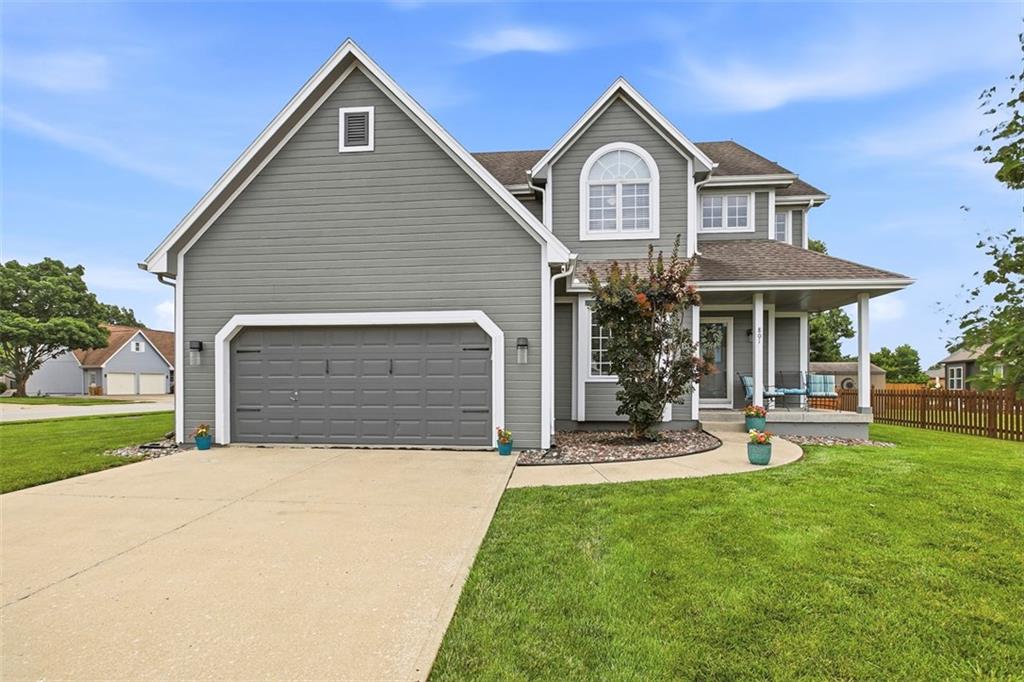
$413,950
801 SW 35th Street, Lee's Summit, MO 64082

About This Property
Welcome Home to This Well Taken Care of 2 story home . New Roof , Gutters, Garage Doors being installed and New HVAC Large Great Room With Updated Fireplace, Upgraded Light Fixtures, Granite Kitchen Counters with stylish backsplash. Hardwoods Floors Kitchen and Eating area. Lots of Windows for Natural Light. Spacious Master Suite with Walk In Closet. Master Bath offers Tub and Shower and Corian Vanity counter Tops. There are two Other Large Bedroom on the second Level as well. Beautifully Finished Lower Level with 3rd Full Bath. In addition, the finished basement provides room for an office or a 4th non conforming bedroom. Enjoy Evenings on the Front Porch, and Backyard BBQ on your Large Patio with Fenced Backyard. Close to all Major Highways, Schools, Restaurants and Shopping. Easy Commute to Independence Center, Downtown, Plaza,and Power & Light District.
Features & Details
Schools
District: Lee's Summit
Listing Details
- MLS #
- 243741520
- Listing ID
- HMS2625844
- Property Type
- Single Family Residence
- Subdivision
- Brooks Farm
- Listing Agent
- Bobby R Mitchem
- Listing Office
- Essential One RE Services Inc
Location
801 SW 35th Street, Lee's Summit, MO 64082
Price Context
- Price per sq ft
- $172/sqft
- Price per acre
- $47/acre
Mortgage Calculator
Listing data provided by Heartland MLS via SimplyRETS. Last updated: Jul 8, 2026, 11:32 AM UTC.
This information is believed to be accurate but is not guaranteed. Buyers should independently verify all information. The listing broker's offer of compensation is made only to participants of the MLS where the listing is filed. © 2026 Heartland MLS. All rights reserved.