
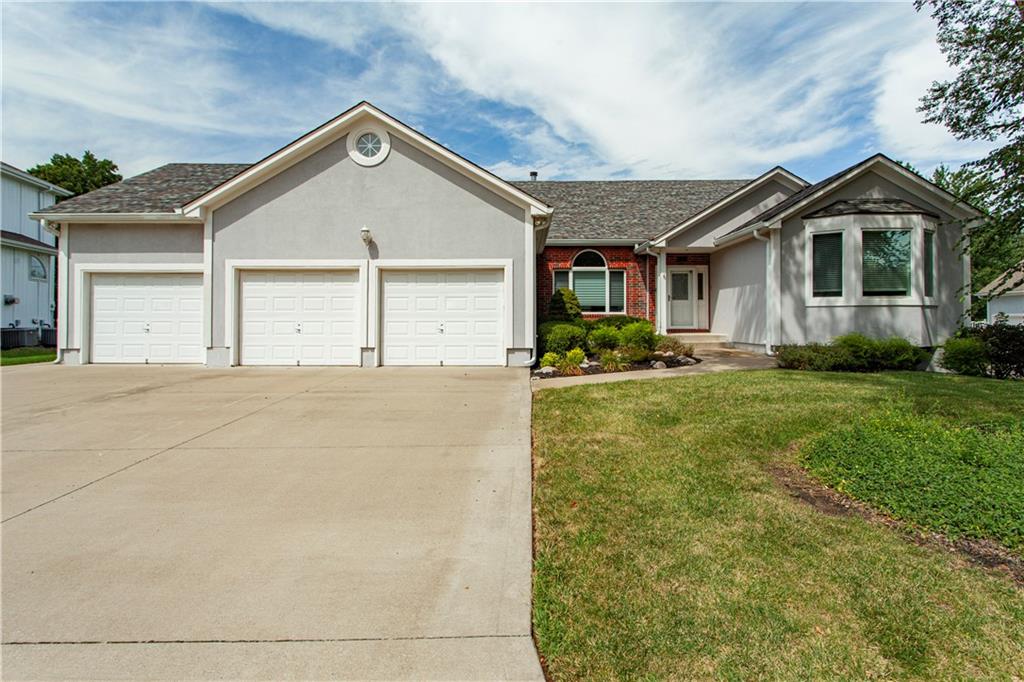
$450,000
2105 SW Wall Street, Blue Springs, MO 64015

About This Property
Beautiful home offering quality 2x6 construction, extra insulation, and energy-efficient features. The spacious main level includes an open, flowing floor plan with two primary suites, each with its own private bath and walk-in closet. Entertain in your large kitchen and eat-in area offering granite countertops, abundant cabinetry, an island cooktop and oven. The inviting living area is filled with natural light and highlighted by crown molding, a striking floor-to-ceiling stone fireplace with gas logs, thermal windows, and a unique switchback staircase that adds architectural interest to the home. Hardwood floors add warmth throughout the kitchen, while the screened-in deck and patio provides a great place to relax and enjoy the fenced yard. The finished lower level adds even more flexibility with a large family room and rec room, wet bar, third bedroom, non-conforming fourth bedroom/home office, and an impressive amount of storage. Additional features include a three-car garage, main floor laundry and more! A spacious, well-built home with generous living areas, a flexible floor plan, distinctive architectural details, and comfortable indoor and outdoor spaces. Located minutes from two lakes, acres and acres of public park grounds and endless outdoor fun!
Features & Details
Schools
District: Blue Springs
Listing Details
- MLS #
- 243784155
- Listing ID
- HMS2625722
- Property Type
- Single Family Residence
- Subdivision
- Park Avenue
- Listing Agent
- Jeremy Johnston
- Listing Office
- ReeceNichols - Lees Summit
Location
2105 SW Wall Street, Blue Springs, MO 64015
Price Context
- Price per sq ft
- $115/sqft
- Price per acre
- $32/acre
Mortgage Calculator
Listing data provided by Heartland MLS via SimplyRETS. Last updated: Oct 5, 2026, 3:08 PM UTC.
This information is believed to be accurate but is not guaranteed. Buyers should independently verify all information. The listing broker's offer of compensation is made only to participants of the MLS where the listing is filed. © 2026 Heartland MLS. All rights reserved.