
$323,000
500 W 33rd Street, Higginsville, MO 64037

About This Property
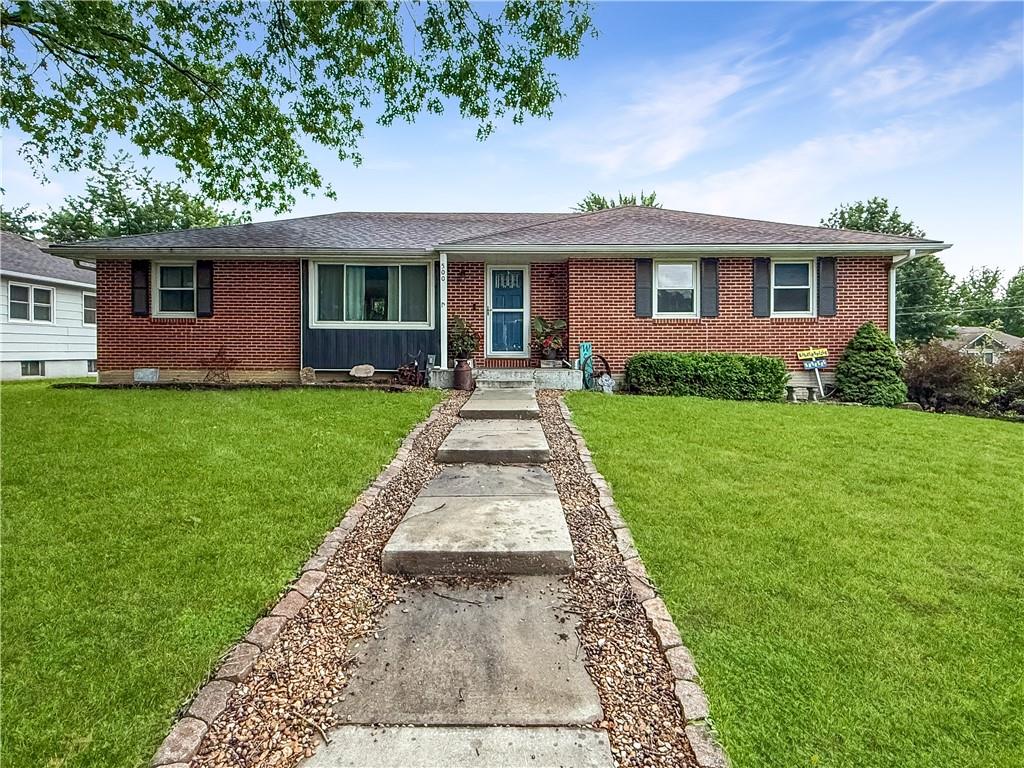
Welcome home to this beautifully updated brick ranch situated on a desirable corner lot in Higginsville! Offering 4 bedrooms (1 non-conforming), 3 full bathrooms, and a spacious two-car attached garage, this home provides room to spread out both inside and out. The inviting open floor plan features durable luxury vinyl plank flooring, a stunning masonry fireplace, and a remodeled kitchen designed for gathering. The oversized granite island serves as the heart of the home, while the farmhouse sink overlooks the backyard, making everyday tasks a little more enjoyable. Just off the kitchen, the spacious dining area easily accommodates large family meals and holiday celebrations. The main level includes a private primary suite along with two additional bedrooms and a full bathroom. Downstairs, you'll find a large family room, third full bathroom, and a fourth non-conforming bedroom, providing flexible space for guests, a home office, hobby room, or workout area. Step outside to enjoy the fenced backyard oasis featuring a vinyl privacy fence, above-ground pool, and deck, perfect for relaxing, entertaining, and enjoying warm Missouri evenings. Combining modern updates, generous living space, and excellent outdoor amenities, this home is ready for its next owner to move in and enjoy!
Features & Details
Schools
District: Lafayette Co CI
Listing Details
- MLS #
- 243914830
- Listing ID
- HMS2625937
- Property Type
- Single Family Residence
- Subdivision
- Other
- Listing Agent
- Monica Ritter
- Listing Office
- RE/MAX Central
Location
500 W 33rd Street, Higginsville, MO 64037
Price Context
- Price per sq ft
- $134/sqft
- Price per acre
- $37/acre
Mortgage Calculator
Listing data provided by Heartland MLS via SimplyRETS. Last updated: Jul 16, 2026, 4:56 PM UTC.
This information is believed to be accurate but is not guaranteed. Buyers should independently verify all information. The listing broker's offer of compensation is made only to participants of the MLS where the listing is filed. © 2026 Heartland MLS. All rights reserved.