
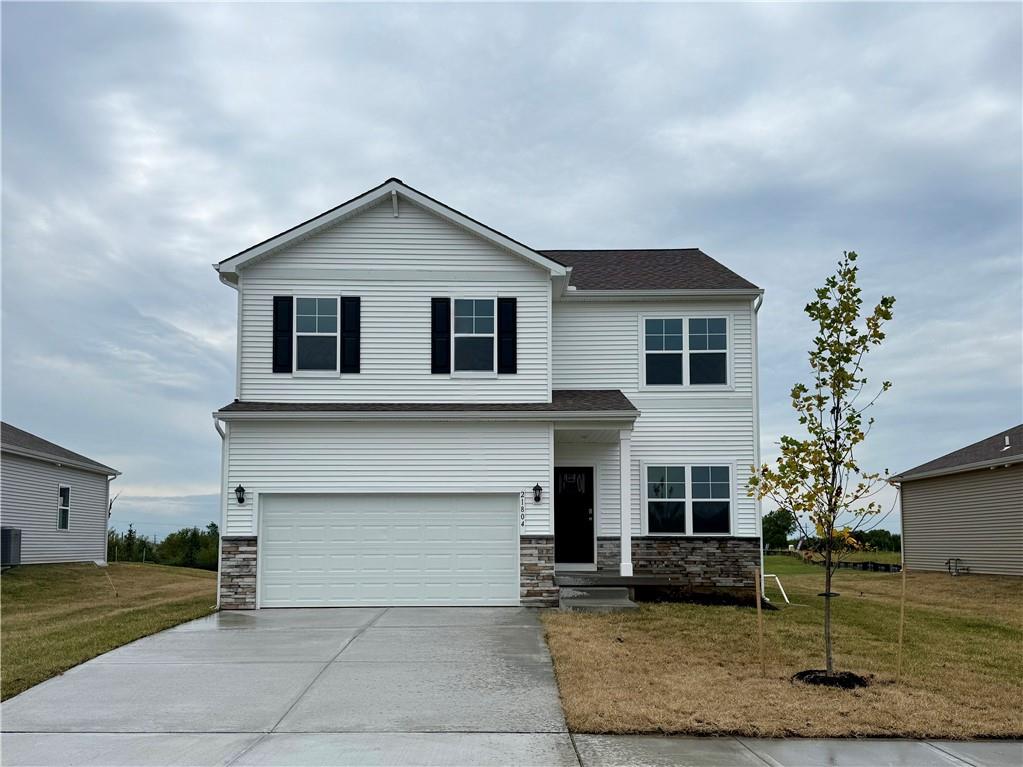
$426,990
714 Solstice Circle, Belton, MO 64012

About This Property
Welcome to the Bellamy, offering 5 bedrooms, 3.5 bathrooms and 2,556 square feet of finished living space. This spacious floor plan provides plenty of room to spread out, with four bedrooms upstairs and additional finished living space in the basement. The primary bedroom features two walk-in closets, providing excellent storage. The finished basement adds even more flexibility with a fifth bedroom, full bathroom and additional living space—perfect for guests, a home office, recreation room or second living area. With five bedrooms, multiple living spaces and a finished basement, the Bellamy offers the space and versatility today’s buyers are looking for in a brand-new home. has context menu
Features & Details
Schools
District: Belton
Listing Details
- MLS #
- 243977767
- Listing ID
- HMS2627244
- Property Type
- Single Family Residence
- Subdivision
- Autumn Ridge
- Listing Agent
- DRH Team
- Listing Office
- DRH Realty of Kansas City, LLC
Location
714 Solstice Circle, Belton, MO 64012
Price Context
- Price per sq ft
- $167/sqft
- Price per acre
- $42/acre
Mortgage Calculator
Listing data provided by Heartland MLS via SimplyRETS. Last updated: Sep 22, 2026, 9:24 PM UTC.
This information is believed to be accurate but is not guaranteed. Buyers should independently verify all information. The listing broker's offer of compensation is made only to participants of the MLS where the listing is filed. © 2026 Heartland MLS. All rights reserved.