
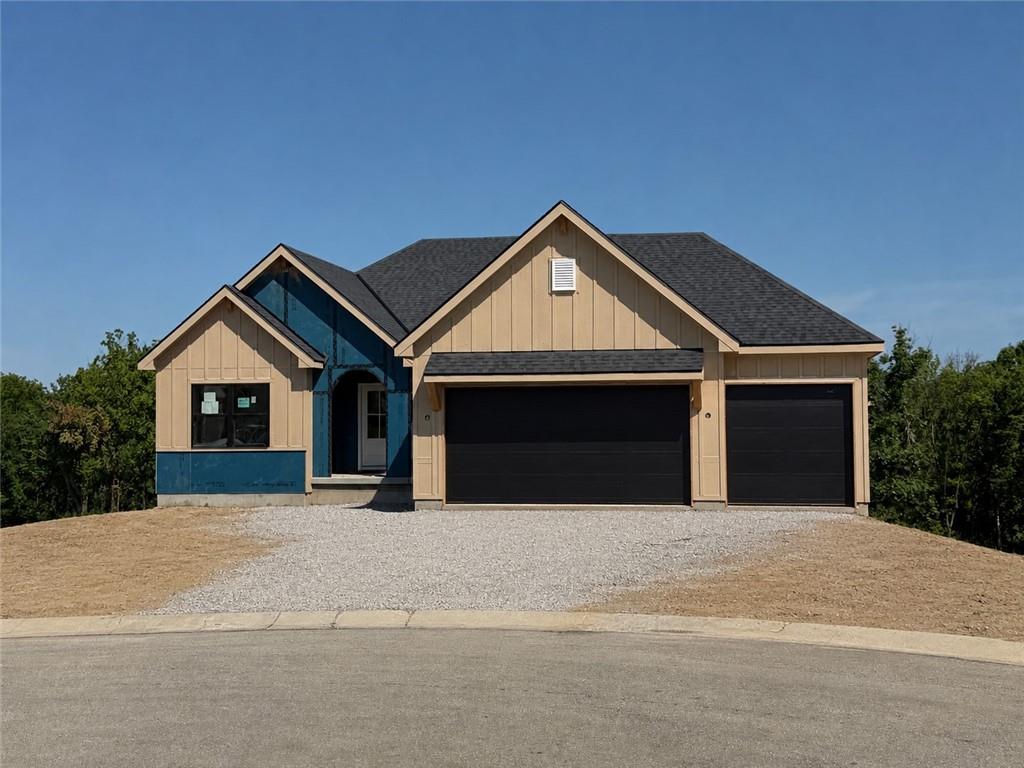
$733,900
12490 Appaloosa Street, Platte City, MO 64079

About This Property
The Hartsel Plan By Gary Kerns Home Builders is a beautiful and functional design. This reverse 1.5 offers an open concept floor plan that allows for all one level living with luxury and comfort you want in a home! This plan boasts a large entry that opens to the spacious great room featuring a gas fireplace. The beautiful kitchen includes an eat-in breakfast area with direct access to the covered deck, perfect for indoor-outdoor living. With the Private primary suite on the main floor and a spa like bathroom that offers a large walk-in shower, huge closet and laundry! The finished lower level has additional living space with a spacious rec room, Wet Bar with Granite countertop and under counter fridge. The two additional bedrooms create the ideal setup for entertaining or hosting guests. With plenty of additional storage this plan has so much to offer!
Features & Details
Schools
District: Platte County R-III
Listing Details
- MLS #
- 243999601
- Listing ID
- HMS2627275
- Property Type
- Single Family Residence
- Subdivision
- Running Horse
- Listing Agent
- Jennifer Barth
- Listing Office
- RE/MAX Realty and Auction House LLC
Location
12490 Appaloosa Street, Platte City, MO 64079
Price Context
- Price per sq ft
- $257/sqft
- Price per acre
- $1,983,514/acre
Mortgage Calculator
Listing data provided by Heartland MLS via SimplyRETS. Last updated: Jun 22, 2026, 4:28 PM UTC.
This information is believed to be accurate but is not guaranteed. Buyers should independently verify all information. The listing broker's offer of compensation is made only to participants of the MLS where the listing is filed. © 2026 Heartland MLS. All rights reserved.