
$476,862
1110 Sendera Trail, Raymore, MO 64083

About This Property
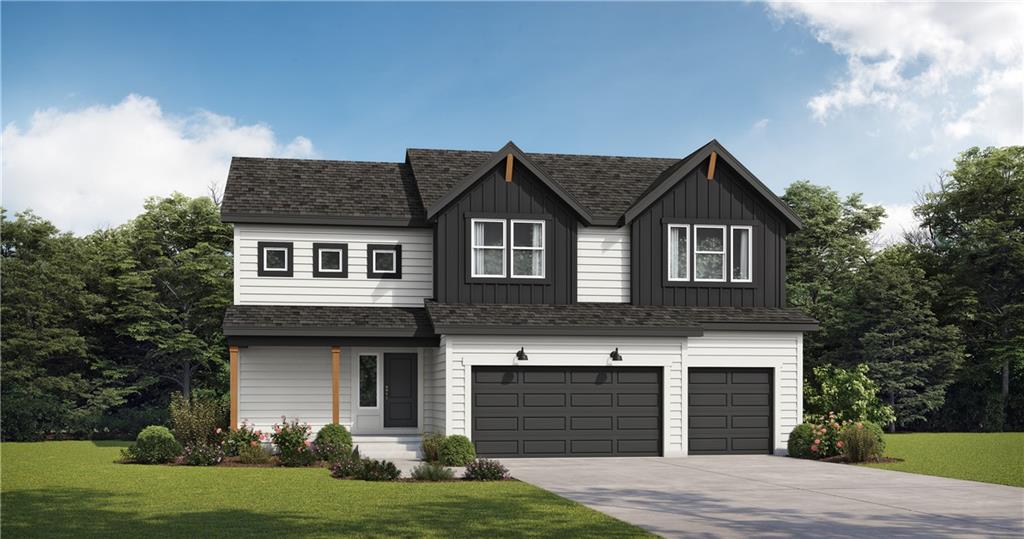
THIS HOME HAS NOT STARTED YET, it's at the planning, contours, and engineering stages at the office, once it's ready it will go to the city for permitting and will start construction within the next 30 days or less, estimated completion of this home would be Late Dec 2026 or Mid Jan 2027. Call the listing agent for more details. Come preview the brand-new model homes and Welcome Center once they are completed in Mid Oct 2026 during our GRAND OPENING of Summit Homes newest Community called SendERA! PICS ARE OF PREVIOUS HOME Our Sunflower home plan is a stunning two-story home that offers a warm and inviting atmosphere with a contemporary touch. Designed with modern living in mind, this home features a spacious open floor plan that seamlessly integrates the great room, kitchen, and dining areas—perfect for hosting gatherings and meals. This home has four bedrooms all situated on the upper level and 3.5 bathrooms. Additional highlights of this home include walk-in closets in each bedroom, bathrooms conveniently near the bedrooms for added functionality, and a large walk-in pantry to accommodate all your storage needs. The Sunflower home plan combines practicality with style, making it an excellent fit for a variety of lifestyles. Consider finishing the lower level to include a rec room, another bedroom, and an extra bathroom. Welcome to Sendera, a 7-phase project that will bring over 420 new residences to Raymore! Sendera is located East of I-49 and Cass Parkway interchange on Hubach Hill Road in Raymore. This community will offer a wide range of home products, creating a vibrant neighborhood. Residents will enjoy various amenities, including a clubhouse, pool, playground, cascading pond, and walking trails, with easy access to local attractions such as Raymore Recreation Park, schools, shopping, and restaurants. Pricing is now LIVE! We are officially taking appointments and lot reservations! Get in touch with our New Home Specialists to set up an appointment!
Features & Details
Schools
District: Raymore-Peculiar
Listing Details
- MLS #
- 244003039
- Listing ID
- HMS2627362
- Property Type
- Single Family Residence
- Subdivision
- Sendera
- Listing Agent
- Lauren Roush
- Listing Office
- Platinum Realty LLC
Location
1110 Sendera Trail, Raymore, MO 64083
Price Context
- Price per sq ft
- $193/sqft
- Price per acre
- $46/acre
Mortgage Calculator
Listing data provided by Heartland MLS via SimplyRETS. Last updated: Sep 16, 2026, 6:11 PM UTC.
This information is believed to be accurate but is not guaranteed. Buyers should independently verify all information. The listing broker's offer of compensation is made only to participants of the MLS where the listing is filed. © 2026 Heartland MLS. All rights reserved.