
$399,500
1368 Chimney Point, Sunrise Beach, MO 65079

About This Property
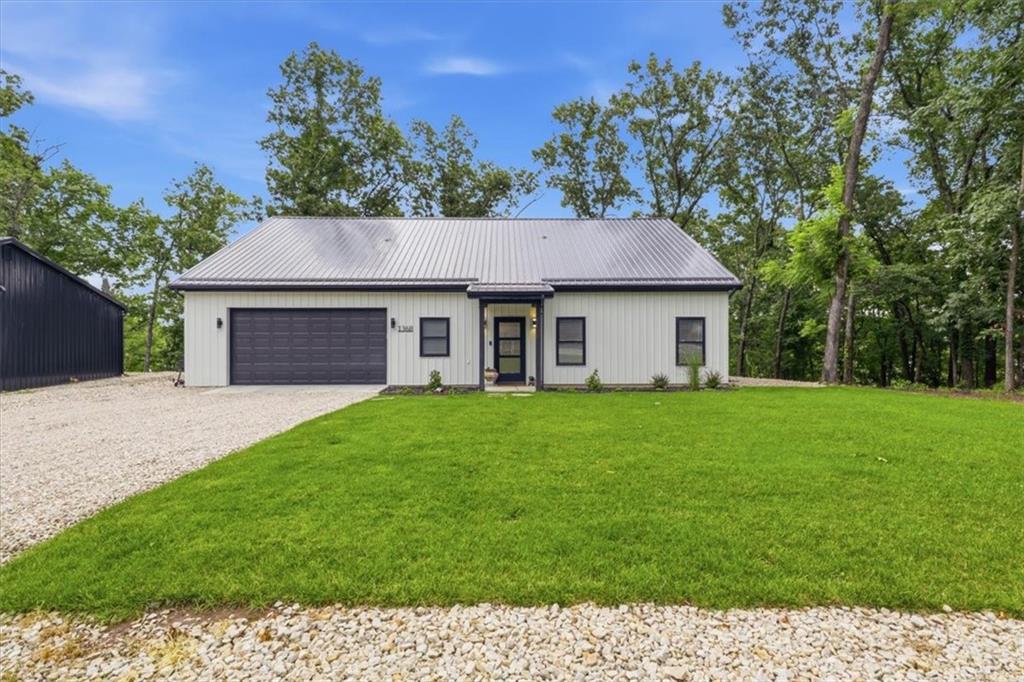
Enjoy beautiful lake views from this custom-built 2-bedroom, 2-bath home situated on a second-tier lot at the 13-mile marker of the Lake of the Ozarks. Built less than two years ago. Offering approximately 1,800 square feet of living space plus a spacious 640-square-foot garage, this thoughtfully designed home provides plenty of room for relaxing and entertaining. Conveniently located on Chimney Point Drive, you're just minutes from Lake House 13 and near the old toll bridge, providing quick and easy access to Osage Beach. The owners have adjusted the asking price to reflect the home being sold unfurnished. If the buyer is interested in purchasing any of the furnishings, including the hot tub, shuffleboard table, or other furniture, those items can be negotiated separately as part of the sale. Because the home is less than two years old, everything is practically brand new, including the HVAC system, dishwasher, refrigerator, microwave, washer and dryer, and much more. As an added bonus, the lower portion of the property has the potential to be divided and sold separately, creating additional flexibility and investment opportunities. Whether you're looking for a full-time residence, a weekend getaway, or a lake investment property, This home offers an exceptional opportunity in one of the Lake's most desirable locations.
Features & Details
Schools
District: Camdenton
Listing Details
- MLS #
- 244188762
- Listing ID
- HMS2626978
- Property Type
- Single Family Residence
- Subdivision
- Other
- Listing Agent
- Christopher Stjernholm
- Listing Office
- Trelora Realty
Price Context
- Price per sq ft
- $222/sqft
- Price per acre
- $799,000/acre
Mortgage Calculator
Listing data provided by Heartland MLS via SimplyRETS. Last updated: Aug 31, 2026, 5:49 PM UTC.
This information is believed to be accurate but is not guaranteed. Buyers should independently verify all information. The listing broker's offer of compensation is made only to participants of the MLS where the listing is filed. © 2026 Heartland MLS. All rights reserved.