
$260,000
603 Walnut Street, Weston, MO 64098

About This Property
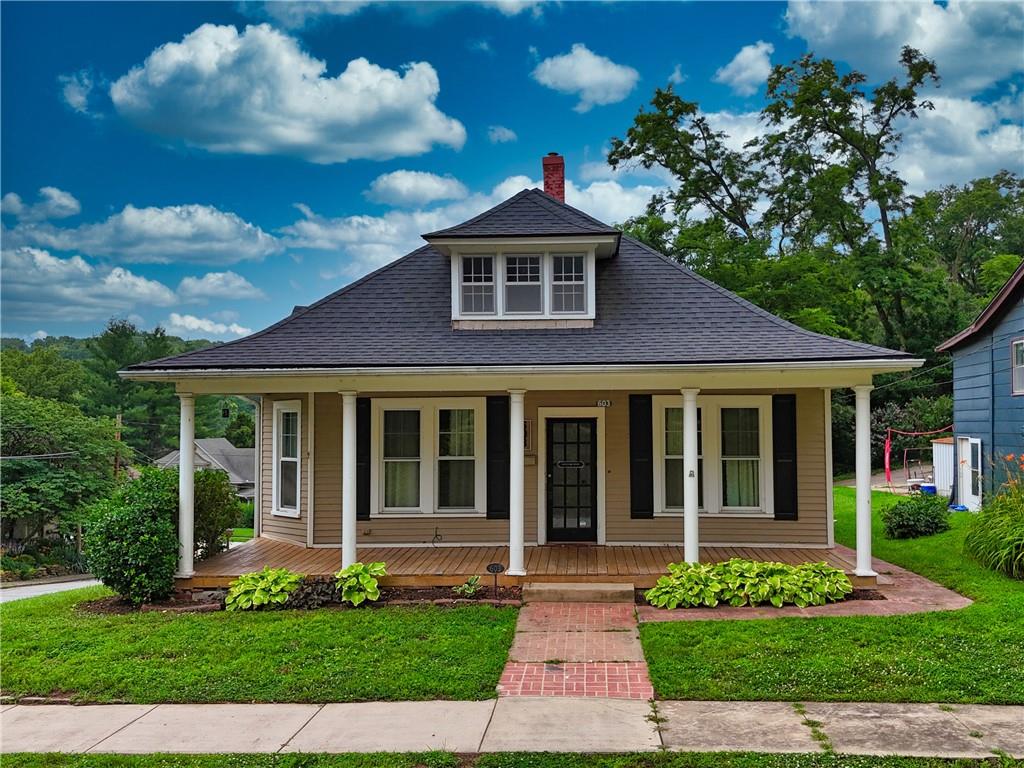
Perched on a corner lot just one block from Main Street, this Weston cottage has a spacious front porch that beckons morning coffee rituals and afternoon lemonade gatherings. Enter into the living room with natural light flowing through generously sized windows. Pocket doors lead to formal dining room with bay windows, fireplace, and vintage light fixture. Remodeled kitchen with new flooring has room for island or table and opens to laundry room area and stained glass door for side entrance. Bedroom has walkin closet with builtins. Newly remodeled bathroom has tile and glass walk-in shower. Back room with half bath has multiple possibilities, including guest room or office space, and exits onto a large raised deck on which to sit and admire the views. Backyard has new concrete driveway for off street parking. Enjoy walking to shops and restaurants and events on Main Street.
Features & Details
Schools
District: West Platte R-II
Listing Details
- MLS #
- 244279564
- Listing ID
- HMS2628579
- Property Type
- Single Family Residence
- Subdivision
- Other
- Listing Agent
- Cathy Murdock
- Listing Office
- ReeceNichols Weston Bend
Location
603 Walnut Street, Weston, MO 64098
Price Context
- Price per sq ft
- $194/sqft
- Price per acre
- $1,529,412/acre
Mortgage Calculator
Listing data provided by Heartland MLS via SimplyRETS. Last updated: Sep 2, 2026, 6:23 PM UTC.
This information is believed to be accurate but is not guaranteed. Buyers should independently verify all information. The listing broker's offer of compensation is made only to participants of the MLS where the listing is filed. © 2026 Heartland MLS. All rights reserved.