
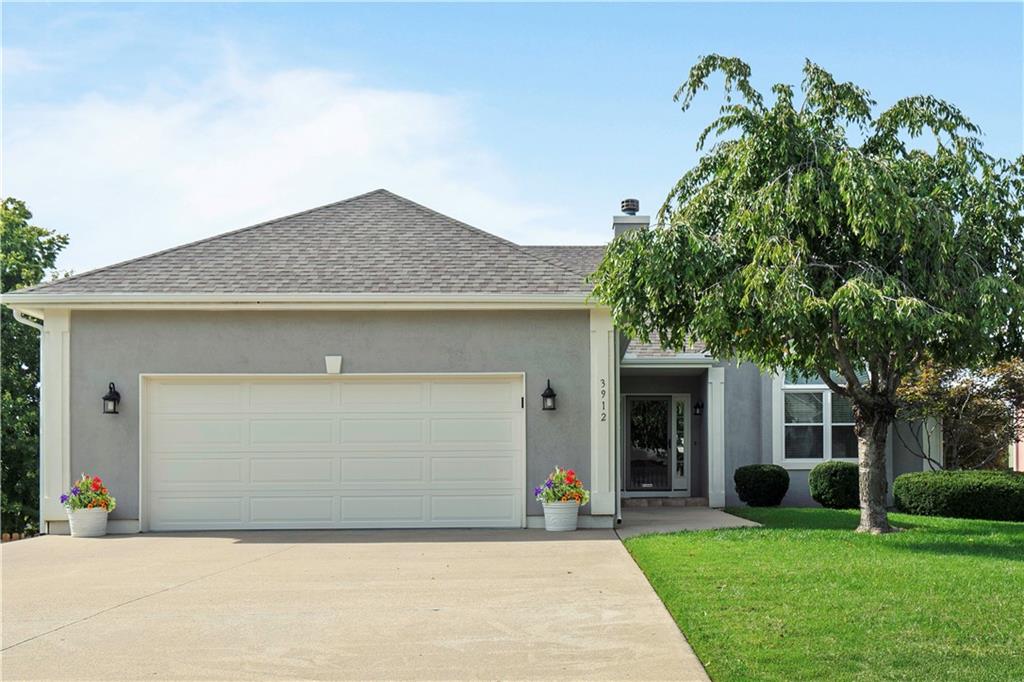
$395,000
3912 SW Chatham Drive, Lee's Summit, MO 64082

About This Property
Stunning Reverse Ranch in Lee's Summit & might I add - seller has offered a pre-listing inspection for your review. Talk about WOWZER of sellers. If you've been searching for the perfect combination of comfort, space, & convenience, the search ends here! This move-in-ready reverse ranch offers true main-level living with an open floor plan designed for both everyday living & effortless entertaining, with space for guests to have their own get away in bsmnt. This home is also GREAT for multigenerational living with 2 bdrms & 1 full bath in the bsmnt. Step inside to soaring vaulted ceilings, abundant natural light pouring through floor-to-ceiling windows, & newer carpet that creates a warm, inviting atmosphere. The spacious kitchen is the heart of the home, offering plenty of room to gather around while overlooking the breakfast nook & formal dining room—ideal for everything from morning coffee to holiday dinners. The primary suite is a true retreat, featuring a flexible bonus room that can easily become your home office, fitness room, nursery, hobby space, or private sitting area. The spa-like primary bath invites you to unwind with a soaking tub, oversized tiled w/i shower, & generous space to start & end your day in comfort. The fin w/o LL expands your living area with a cozy fam room featuring a frpl, 2 additional bdrms, & an enormous storage area. A unique bonus is the two separate exterior exits—1 from the family room to the patio & another directly from the storage room, making lawn care, projects, or moving large items incredibly convenient. Another unique bonus is the size of the storage room. There's so many options from expanding the fin area, to a workshop space, to an exercise room & more. Located minutes from top-rated schools, shopping, dining, parks, & highways, this home truly offers the best of both peaceful living & everyday convenience. Homes with this floor plan, flexible living spaces, & exceptional storage don't come often.
Features & Details
Schools
District: Lee's Summit
Listing Details
- MLS #
- 244285309
- Listing ID
- HMS2628346
- Property Type
- Single Family Residence
- Subdivision
- Cheddington
- Listing Agent
- Anita Cordell
- Listing Office
- Real Broker, LLC
Location
3912 SW Chatham Drive, Lee's Summit, MO 64082
Price Context
- Price per sq ft
- $126/sqft
- Price per acre
- $41/acre
Mortgage Calculator
Listing data provided by Heartland MLS via SimplyRETS. Last updated: Jul 9, 2026, 6:34 AM UTC.
This information is believed to be accurate but is not guaranteed. Buyers should independently verify all information. The listing broker's offer of compensation is made only to participants of the MLS where the listing is filed. © 2026 Heartland MLS. All rights reserved.