
$432,500
206 N Marimack Drive, Kearney, MO 64060

About This Property
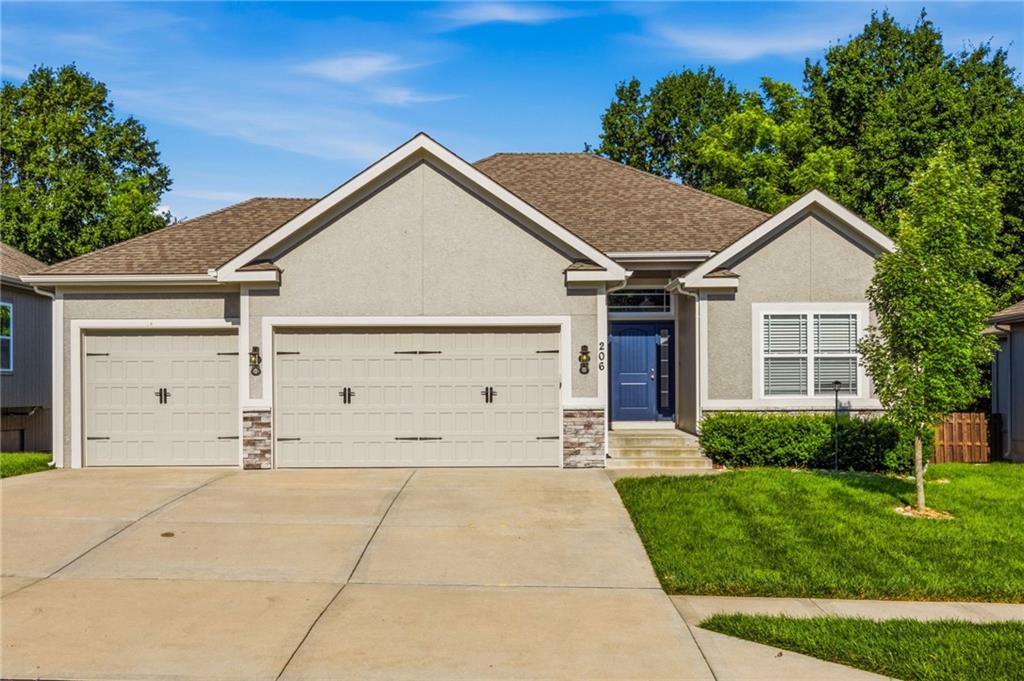
Welcome home to this beautifully maintained ranch in the highly sought-after Estates of Marimack! From the moment you step inside, you'll appreciate the open-concept design, abundant natural light, and quality finishes throughout. The spacious living room flows seamlessly into the stunning kitchen, featuring a large center island, granite countertops, stainless steel appliances, and plenty of space for gathering, cooking or entertaining. The private primary suite offers a relaxing retreat with a spacious bedroom, walk-in closet, and an en suite bath complete with dual vanities and a beautifully tiled shower. Two additional bedrooms offer flexible space for guests, a home office, hobbies, or everyday living, along with a beautifully finished full bath and convenient main-level laundry. The unfinished walkout basement offers endless possibilities for future expansion, storage, or creating the space you've always wanted. Outside, enjoy the covered deck overlooking the backyard, perfect for morning coffee, evening sunsets, or entertaining. Located in the desirable Marimack golf course community, with a three-car garage, quality craftsmanship, and a prime location close to schools, shopping, and highway access, this home offers the perfect combination of comfort, convenience, and lifestyle.
Features & Details
Schools
District: Kearney
Listing Details
- MLS #
- 244292069
- Listing ID
- HMS2628716
- Property Type
- Single Family Residence
- Subdivision
- Estates of Marimack
- Listing Agent
- Matt Brown
- Listing Office
- RE/MAX Advantage
Location
206 N Marimack Drive, Kearney, MO 64060
Price Context
- Price per sq ft
- $270/sqft
- Price per acre
- $46/acre
Mortgage Calculator
Listing data provided by Heartland MLS via SimplyRETS. Last updated: Jul 6, 2026, 6:33 AM UTC.
This information is believed to be accurate but is not guaranteed. Buyers should independently verify all information. The listing broker's offer of compensation is made only to participants of the MLS where the listing is filed. © 2026 Heartland MLS. All rights reserved.