
$695,000
1467 SW 58 Highway, Holden, MO 64040

About This Property
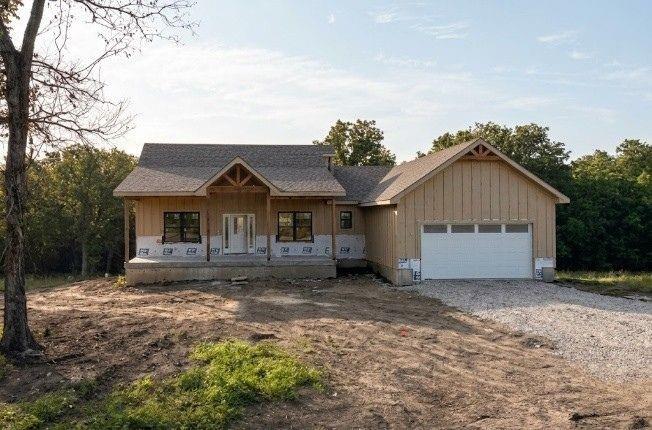
Don’t miss this beautiful new construction ranch home featuring 3 bedrooms and 2.5 baths, currently at the paint stage and scheduled for completion within 45 days or less! Thoughtfully designed with quality craftsmanship and modern finishes throughout, this home offers the perfect blend of style, comfort, and functionality. Enjoy true main-level living with an open and inviting ranch floor plan highlighted by a huge kitchen, walk-in pantry, and vaulted ceilings that create an airy, spacious feel throughout the main living areas. Large windows and thoughtful design bring in natural light and showcase the peaceful setting. The property sits on partially wooded land, offering a blend of privacy, nature, and usable space. A full walkout basement provides excellent potential for future finished living space, recreation area, or abundant storage. An additional 7.5± acres is also available for purchase, offering the opportunity to expand your land, enhance privacy, or invest in additional acreage.
Features & Details
Listing Details
- MLS #
- 244352520
- Listing ID
- HMS2629019
- Property Type
- Single Family Residence
- Subdivision
- Other
- Listing Agent
- Moxie Collums Collums
- Listing Office
- Real Broker, LLC
Location
1467 SW 58 Highway, Holden, MO 64040
Price Context
- Price per sq ft
- $348/sqft
- Price per acre
- $92,667/acre
Mortgage Calculator
Listing data provided by Heartland MLS via SimplyRETS. Last updated: Jul 9, 2026, 8:11 AM UTC.
This information is believed to be accurate but is not guaranteed. Buyers should independently verify all information. The listing broker's offer of compensation is made only to participants of the MLS where the listing is filed. © 2026 Heartland MLS. All rights reserved.