
$340,000
7606 NW Pampas Lane, Parkville, MO 64152

About This Property
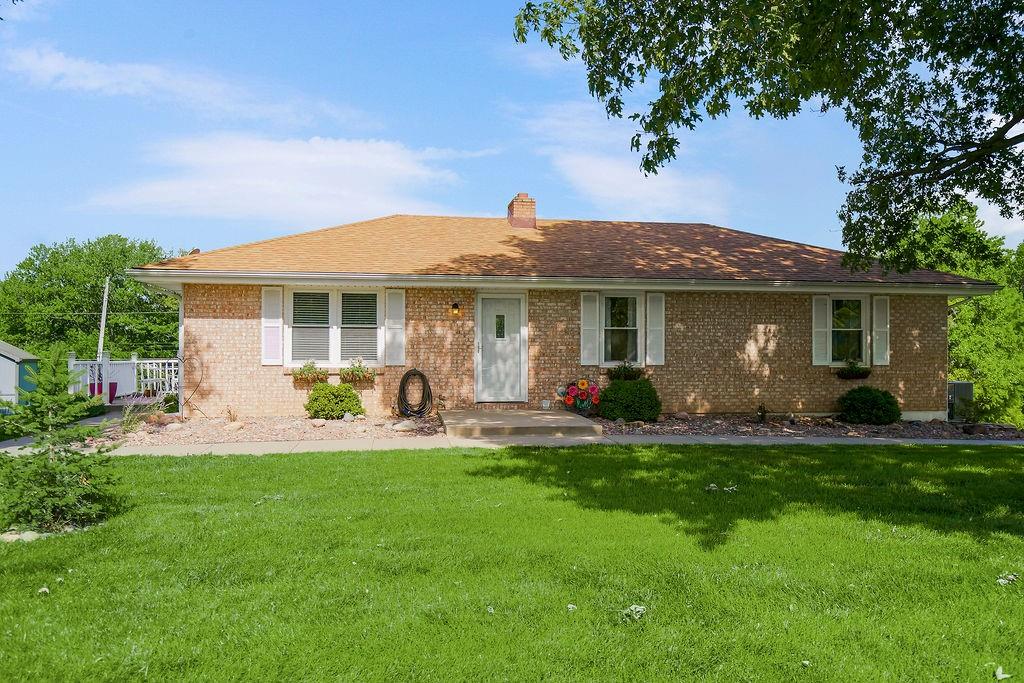
Welcome home to this beautifully maintained home in the highly sought after Park Hill School District! Situated on a spacious half acre lot, this home offers the perfect combination of comfort, functionality, and outdoor living. Step inside to a welcoming living room with plush carpet that flows into the kitchen and dining area. The kitchen features newer countertops and backsplash, all appliances stay, and two separate access points to the expansive wraparound deck, making indoor and outdoor entertaining effortless. The recently refinished deck overlooks an immaculate backyard complete with a storage shed and plenty of space to enjoy. The main level offers three generously sized bedrooms with plush carpet, including a primary suite with an attached half bath, plus an additional full bathroom. Downstairs, the finished walkout basement adds even more living space with a large family room, a full bathroom, and a non-conforming fourth bedroom, with direct access to a spacious covered patio. Major updates provide peace of mind, including new furnace and A/C work completed in 2025 and a two-year-old water heater. The rear-facing garage, oversized driveway, and abundant parking complete this lovingly cared for home that has been meticulously maintained and is ready for its next owners.
Features & Details
Schools
District: Park Hill
Listing Details
- MLS #
- 244414846
- Listing ID
- HMS2628967
- Property Type
- Single Family Residence
- Subdivision
- Mesa Village
- Listing Agent
- Rachel Baer
- Listing Office
- Keller Williams KC North
Location
7606 NW Pampas Lane, Parkville, MO 64152
Price Context
- Price per sq ft
- $173/sqft
- Price per acre
- $16/acre
Mortgage Calculator
Listing data provided by Heartland MLS via SimplyRETS. Last updated: Jul 9, 2026, 2:41 PM UTC.
This information is believed to be accurate but is not guaranteed. Buyers should independently verify all information. The listing broker's offer of compensation is made only to participants of the MLS where the listing is filed. © 2026 Heartland MLS. All rights reserved.