
$390,000
507 Walnut Street, Weston, MO 64098

About This Property
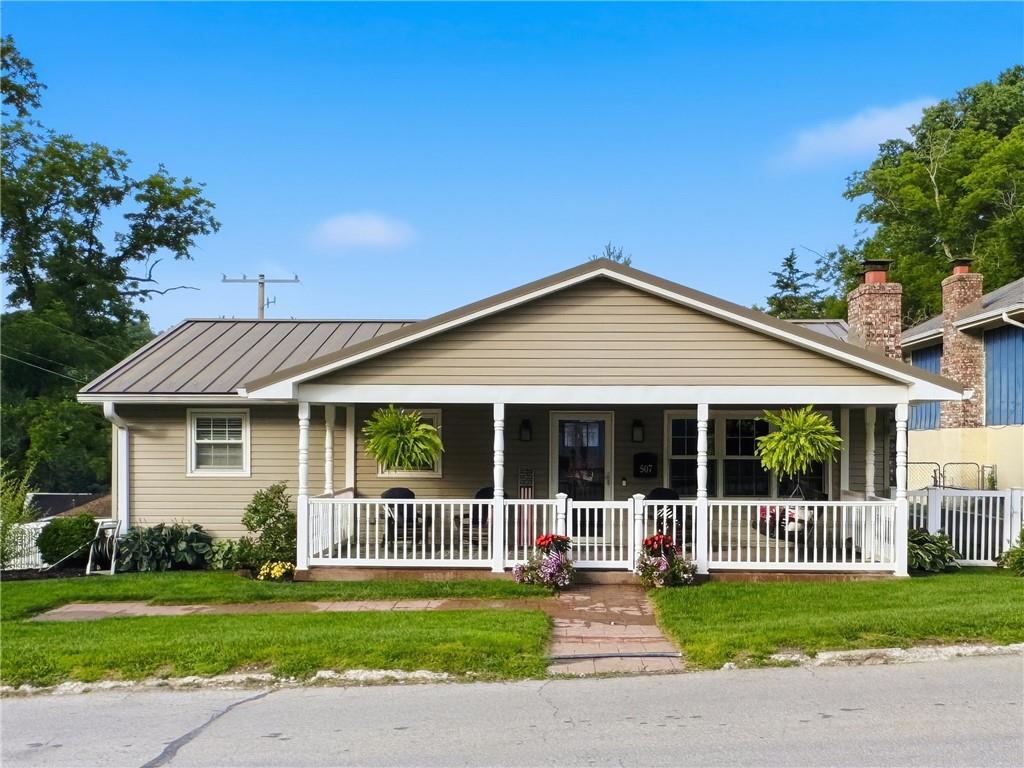
Just two blocks from Main Street on a corner lot, this meticulously maintained home has all you need to enjoy living in Historic Weston. Outdoor entertainment areas are abundant with a spacious front porch, raised deck, and covered patio. Main level has two bedrooms, two full baths, laundry with stacking washer and dryer, and an enclosed sunroom which opens onto raised deck. Storage is plentiful in kitchen and features beautiful cabinetry and countertop, gas cooktop, builtin wall ovens and microwave, and pantry. Finished lower level has full bath and rooms with multiple possibilities, such as additional bedrooms, and was more recently used as an office. Exit the lower level to fenced backyard, covered patio, driveway and detached garage. Second laundry room also opens to covered patio, providing handy area for storing patio furniture cushions or serving as mud room. Walking to Main Street restaurants, shops, museums, pub, wineries, festivals and events is easy with this home's convenient location.
Features & Details
Schools
District: West Platte R-II
Listing Details
- MLS #
- 244454756
- Listing ID
- HMS2629489
- Property Type
- Single Family Residence
- Subdivision
- Weston
- Listing Agent
- Cathy Murdock
- Listing Office
- ReeceNichols Weston Bend
Location
507 Walnut Street, Weston, MO 64098
Price Context
- Price per sq ft
- $207/sqft
- Price per acre
- $2,294,118/acre
Mortgage Calculator
Listing data provided by Heartland MLS via SimplyRETS. Last updated: Jul 8, 2026, 6:33 AM UTC.
This information is believed to be accurate but is not guaranteed. Buyers should independently verify all information. The listing broker's offer of compensation is made only to participants of the MLS where the listing is filed. © 2026 Heartland MLS. All rights reserved.