ActiveNew
29 photos$845,080
43.53,219
16737 S WOODSTONE Drive
Olathe, KS 66062
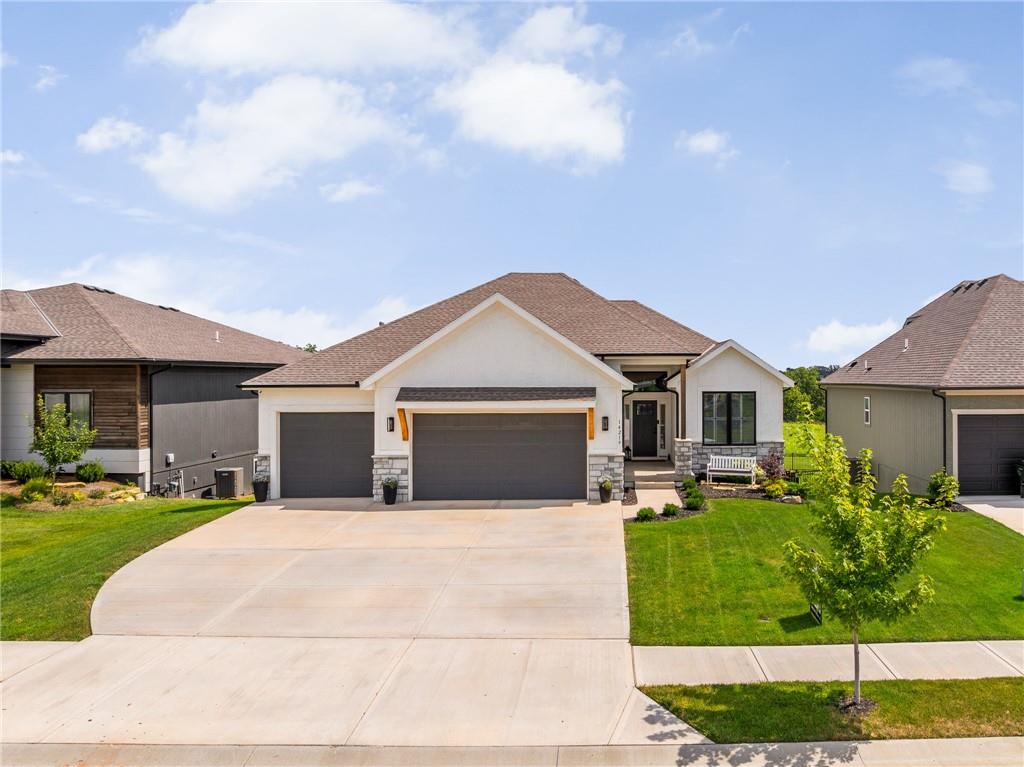
14219 S Houston Street, Olathe, KS 66061

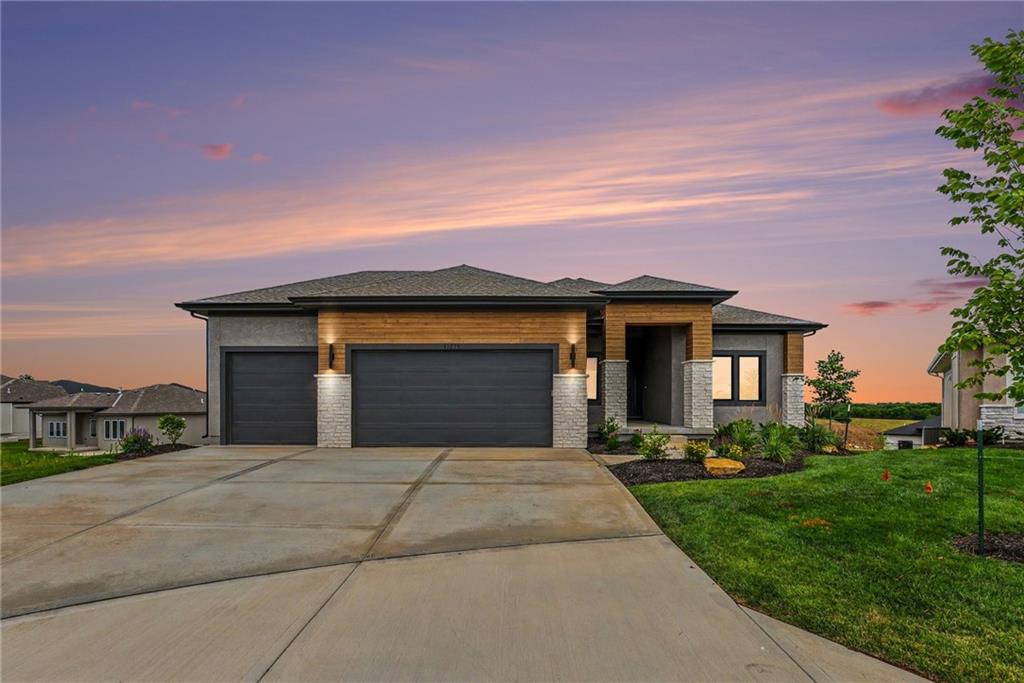
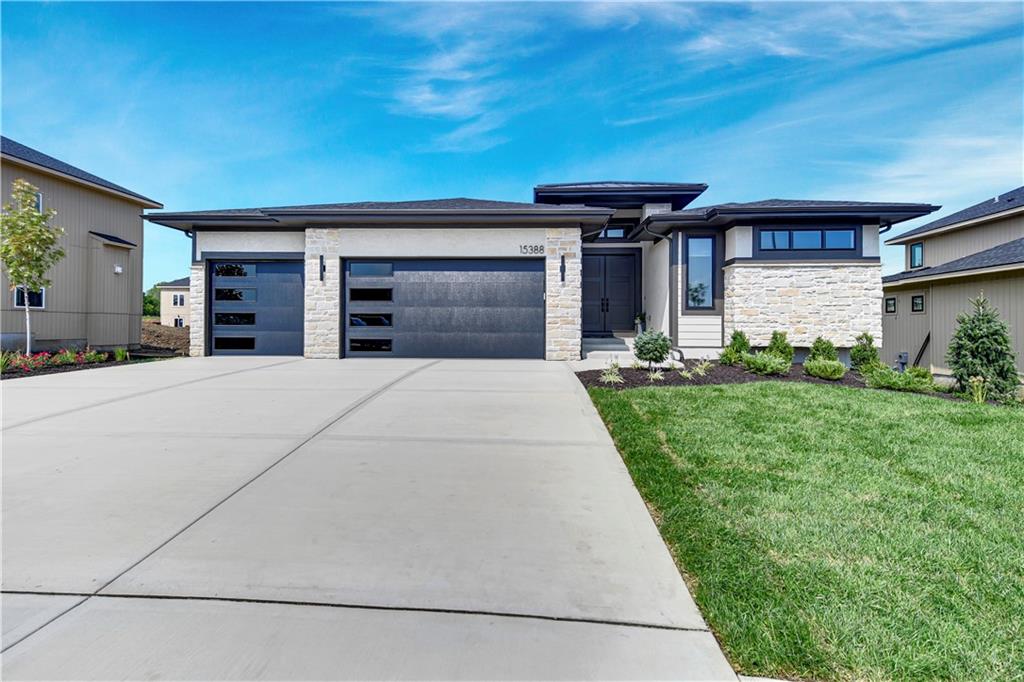
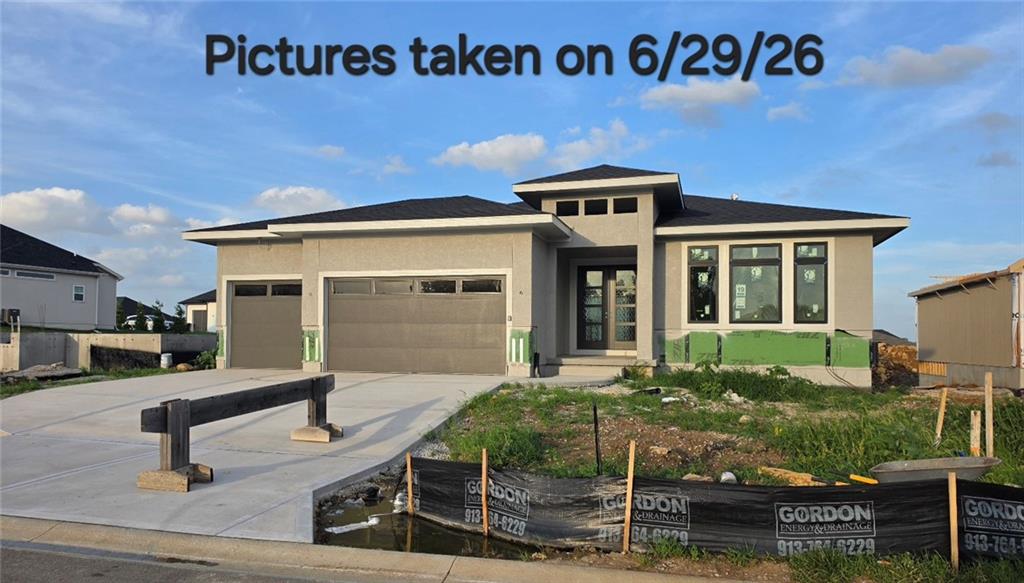
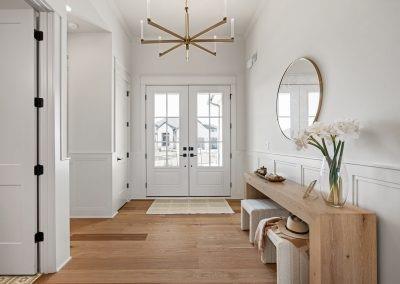
Better than new, this stunning 4 bdrm Shea Ranch is positioned on a premium walkout lot backing to HOA greenspace, offering privacy & scenic views. Meticulously maintained & loaded with upgrades, this home showcases today's most sought-after designer finishes & on-trend selections throughout. The open-concept main level features soaring vaulted ceilings spanning the Great Room & Kitchen, accented by custom rustic beams, beautifuly trimmed out details & a striking floor-to-ceiling fireplace that creates a bright, inviting atmosphere. The chef's kitchen is equally impressive with abundant cabinetry, a large center island, built-in appliances with a gas range, walk-in pantry & an oversized dining area ideal for everyday living & entertaining. Step outside to the covered deck & enjoy peaceful views of the landscaped backyard. The spacious primary suite offers a spa-like retreat with a walk-in tiled shower, dual vanities & a generous walk-in closet with space to add a third row of hanging storage. Two additional bedrooms & a full bath are thoughtfully located on the opposite side of the home, while the laundry room conveniently connects to the primary suite & mudroom. The finished walkout lower level expands your living space with a large rec room, stylish bar, luxury vinyl plank flooring, a 4th bedroom, 3rd full bath, a versatile bonus room perfect for a home gym, office, playroom or hobby space, plus a massive L-shaped unfinished storage area. Walk out to the patio with a dedicated spot for your hot tub with electrical already in place. The fully fenced backyard is landscaped & perfectly oriented to the east, allowing you to enjoy spectacular sunrises, shaded summer afternoons & relaxing evenings on the deck or patio. Located in West Olathe, just minutes from Lake Olathe, parks, trails, shopping, dining & Olathe schools, this exceptional home offers the perfect blend of luxury, location & move-in-ready convenience.
District: Olathe
14219 S Houston Street, Olathe, KS 66061
About Olathe
Kansas' fourth-largest and fastest-growing city. Excellent school choices, abundant new construction, 60+ parks, and 10-20% better value than comparable Johnson County markets.
Olathe embodies the American dream of family-centered suburban living — where growing families find exceptional value, modern convenience, and genuine community spirit in Kansas' fourth-largest and fastest-growing city. This isn't just affordable living; it's smart living, where excellent school choices (both Olathe and Blue Valley districts), abundant new construction options, and a robust local economy create the perfect environment for families to establish lasting roots.
Explore OlatheListing data provided by Heartland MLS via SimplyRETS. Last updated: Jul 16, 2026, 8:11 AM UTC.
This information is believed to be accurate but is not guaranteed. Buyers should independently verify all information. The listing broker's offer of compensation is made only to participants of the MLS where the listing is filed. © 2026 Heartland MLS. All rights reserved.