
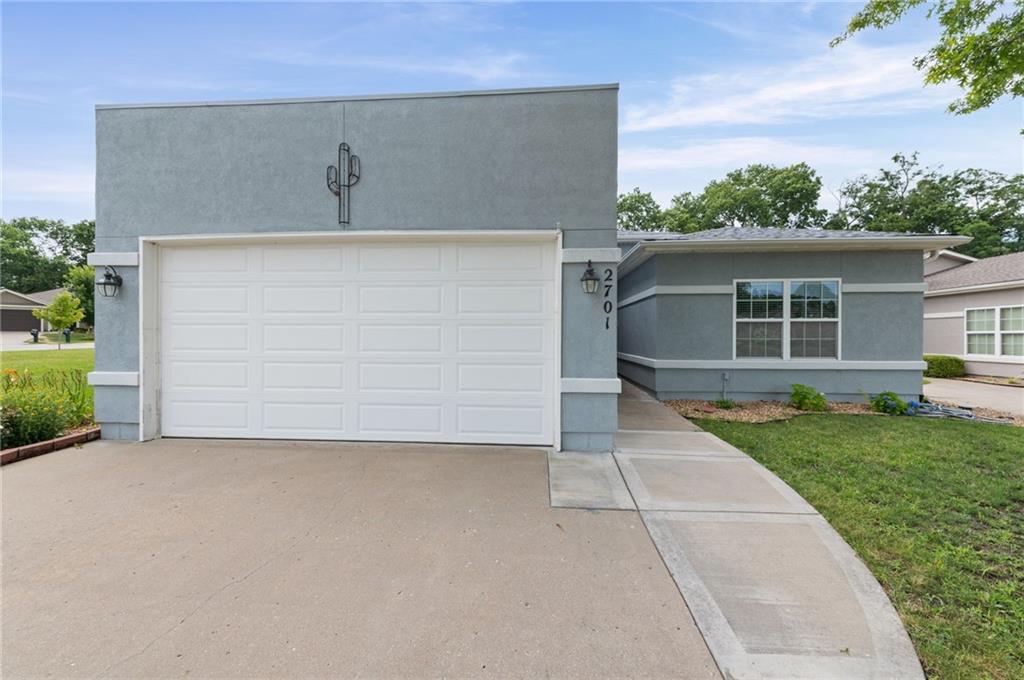
$299,000
2701 NE Sonora Valley Drive, Blue Springs, MO 64014

About This Property
***NEW PRICE***NEW ROOF IN AUGUST*** Beautiful fireplace. One floor living. Granite countertops, abundant cabinet and counter space, transitions to both the garage and utility room. Retreat to your oversized primary suite, a massive walk-in closet and a en-suite bathroom complete with a separate whirlpool tub, dedicated shower, and excellent storage. Second bedroom sits just steps away from the full second bathroom, making it perfect for guests or a home office. With maintenance provided and the washer and dryer included, all that's left to do is move in and enjoy!
Features & Details
Listing Details
- MLS #
- 244597200
- Listing ID
- HMS2630366
- Property Type
- Single Family Residence
- Subdivision
- Sonora Valley
- Listing Agent
- Pamela Campbell
- Listing Office
- RE/MAX Premier Properties
Location
2701 NE Sonora Valley Drive, Blue Springs, MO 64014
Price Context
- Price per sq ft
- $197/sqft
- Price per acre
- $147/acre
Mortgage Calculator
Listing data provided by Heartland MLS via SimplyRETS. Last updated: Oct 8, 2026, 4:02 PM UTC.
This information is believed to be accurate but is not guaranteed. Buyers should independently verify all information. The listing broker's offer of compensation is made only to participants of the MLS where the listing is filed. © 2026 Heartland MLS. All rights reserved.