
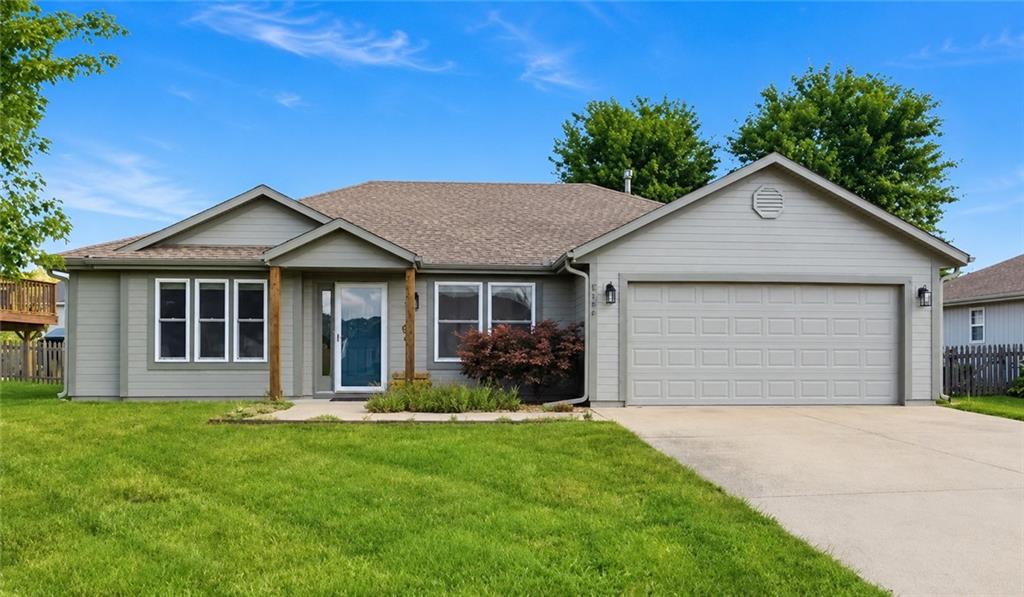
$338,000
2104 Cherokee Drive, Greenwood, MO 64034

About This Property
Welcome home to this beautifully maintained ranch offering the ease of one-level living! This 3-bedroom, 2-bath home features an open, inviting floor plan with spacious living areas and thoughtful updates. The kitchen has been refreshed with a new backsplash, stainless steel appliances, updated cabinet hardware, vinyl tile flooring, and modern lighting, creating a bright and functional space. The spacious primary offers a relaxing, updated en-suite bath featuring a large custom-tiled walk-in shower, updated showerhead, lighting, mirrors, and toilet, complete with a walk-in closet. The secondary bathroom has also been refreshed with great lighting and a mirror. Step outside to enjoy the covered patio overlooking the large, fenced backyard, perfect for entertaining, relaxing, or gardening. The backyard also includes attractive flower beds and an 8 x 12 storage shed complete with a potting bench, offering plenty of space for gardening tools, hobbies, or additional storage. Additional features include a 220-volt electrical outlet in the garage, ready for electric vehicle charging or workshop use. Convenience for today's homeowner. This home combines modern updates, practical features, and comfortable one-level living in a package that's ready for its next owner.
Features & Details
Schools
District: Lee's Summit
Listing Details
- MLS #
- 244613494
- Listing ID
- HMS2630286
- Property Type
- Single Family Residence
- Subdivision
- Maplewoods Estates
- Listing Agent
- Shelly Mowry
- Listing Office
- Worth Clark Realty
Location
2104 Cherokee Drive, Greenwood, MO 64034
Price Context
- Price per sq ft
- $245/sqft
- Price per acre
- $42/acre
Mortgage Calculator
Listing data provided by Heartland MLS via SimplyRETS. Last updated: Jul 18, 2026, 6:11 PM UTC.
This information is believed to be accurate but is not guaranteed. Buyers should independently verify all information. The listing broker's offer of compensation is made only to participants of the MLS where the listing is filed. © 2026 Heartland MLS. All rights reserved.