
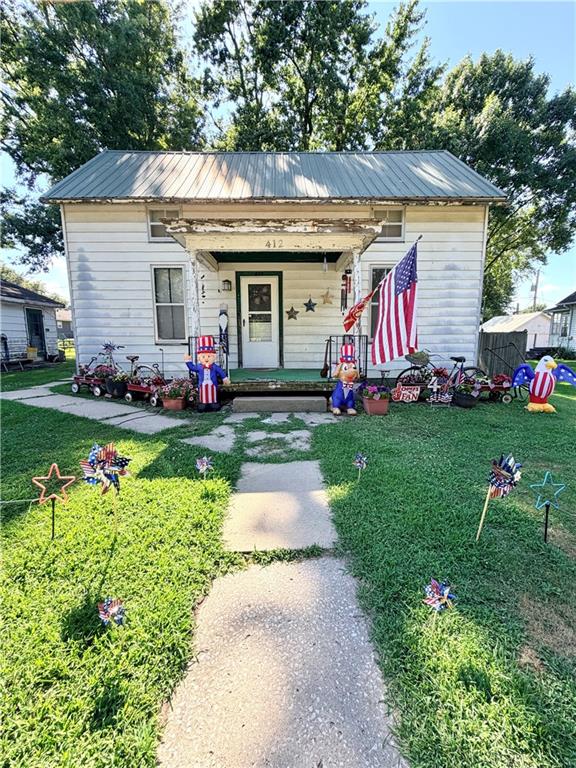
$89,000
412 S Bismark Street, Concordia, MO 64020

About This Property
Step back in time with this 1913 home offering 3 bedrooms, 1 bath, and an inviting upstairs recreational room. This property is an inspiring fixer-upper—ideal for buyers who want to restore charm, add modern comfort, and create a space uniquely their own. Inside, you’ll find pieces of the past thoughtfully preserved throughout the home. Original wood ceilings bring warmth and craftsmanship rarely seen today, while pockets of vintage wallpaper add nostalgic personality and hint at the stories this home has held for over a century. The main floor features a traditional living area and primary bedroom. The main floor bathroom has been updated and is beautifully redone. Upstairs, the recreational room offers flexible space—perfect for a studio, playroom, or cozy retreat. This home sits on a large lot with a few outbuildings and garage. This home is ready for someone with vision, creativity, and appreciation for historic charm. With the right updates, it can become a standout blend of old-world character and modern living. Home is being sold AS IS.
Features & Details
Listing Details
- MLS #
- 244623249
- Listing ID
- HMS2630495
- Property Type
- Single Family Residence
- Subdivision
- None
- Listing Agent
- Emily Collins
- Listing Office
- RE/MAX Central
Location
412 S Bismark Street, Concordia, MO 64020
Price Context
- Price per sq ft
- $65/sqft
- Price per acre
- $9/acre
Mortgage Calculator
Listing data provided by Heartland MLS via SimplyRETS. Last updated: Jul 9, 2026, 9:01 AM UTC.
This information is believed to be accurate but is not guaranteed. Buyers should independently verify all information. The listing broker's offer of compensation is made only to participants of the MLS where the listing is filed. © 2026 Heartland MLS. All rights reserved.