ActiveNew
21 photos$790,000
54.52,899
15268 W 161st Court
Olathe, KS 66062
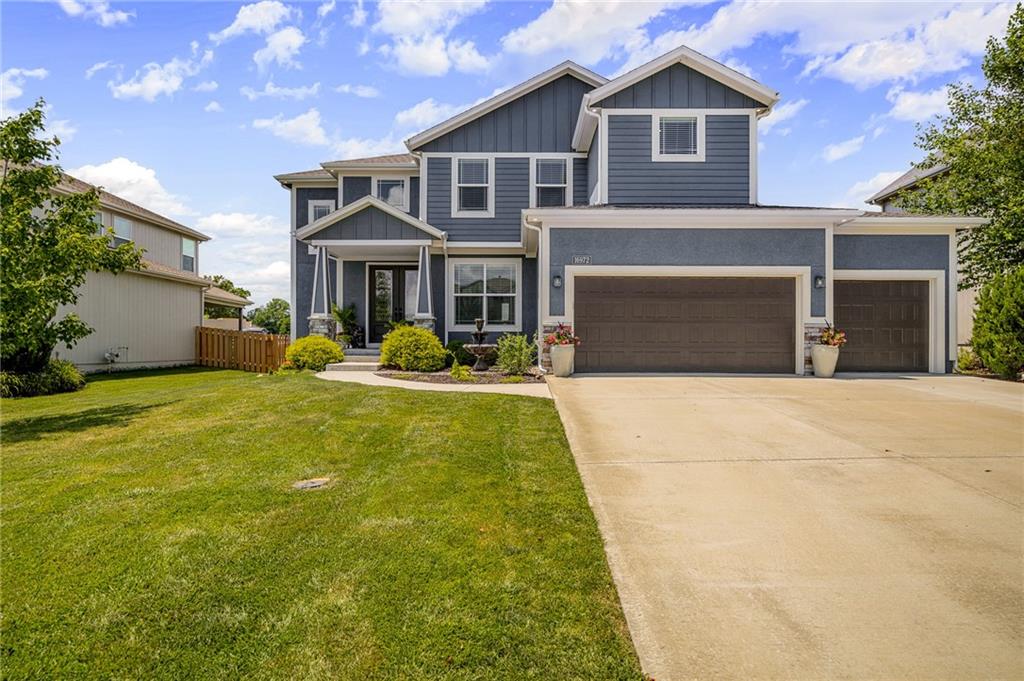
16972 S Hunter Street, Olathe, KS 66062

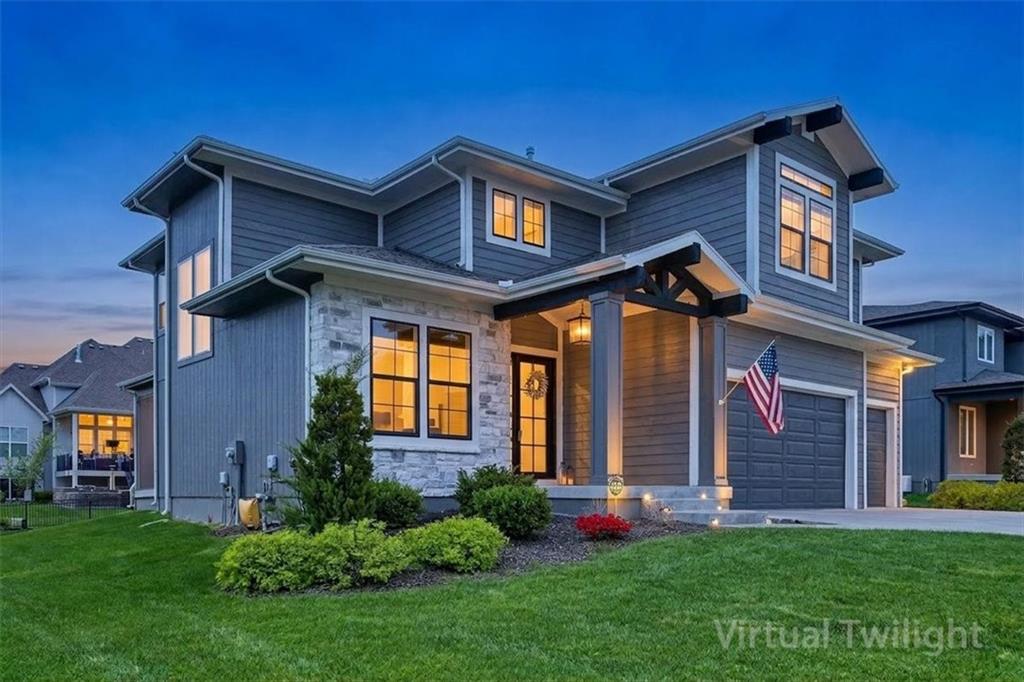
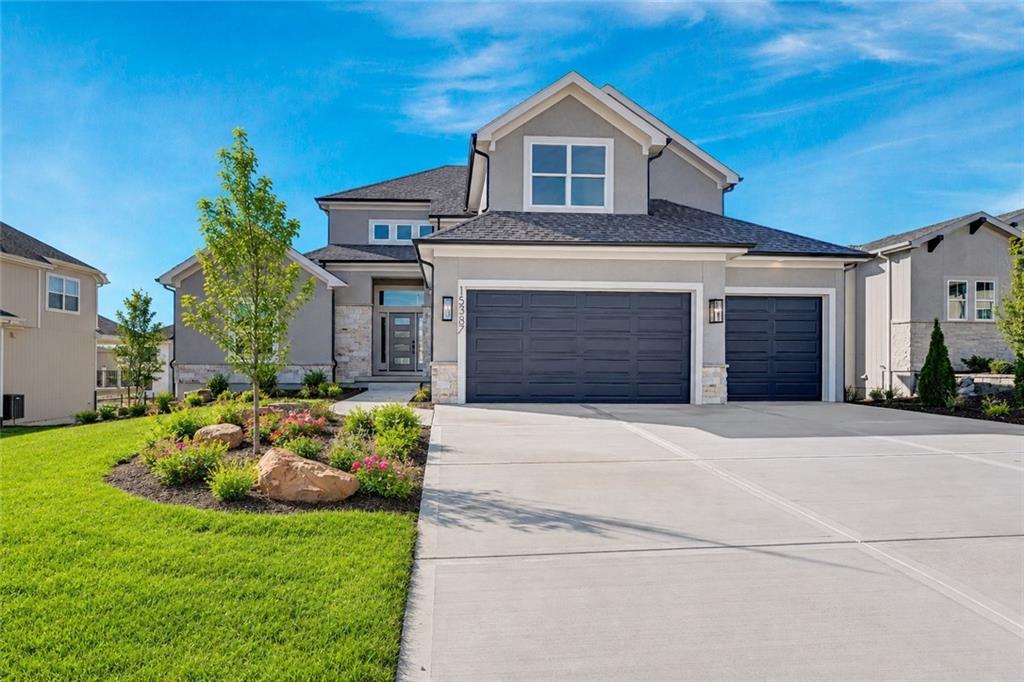
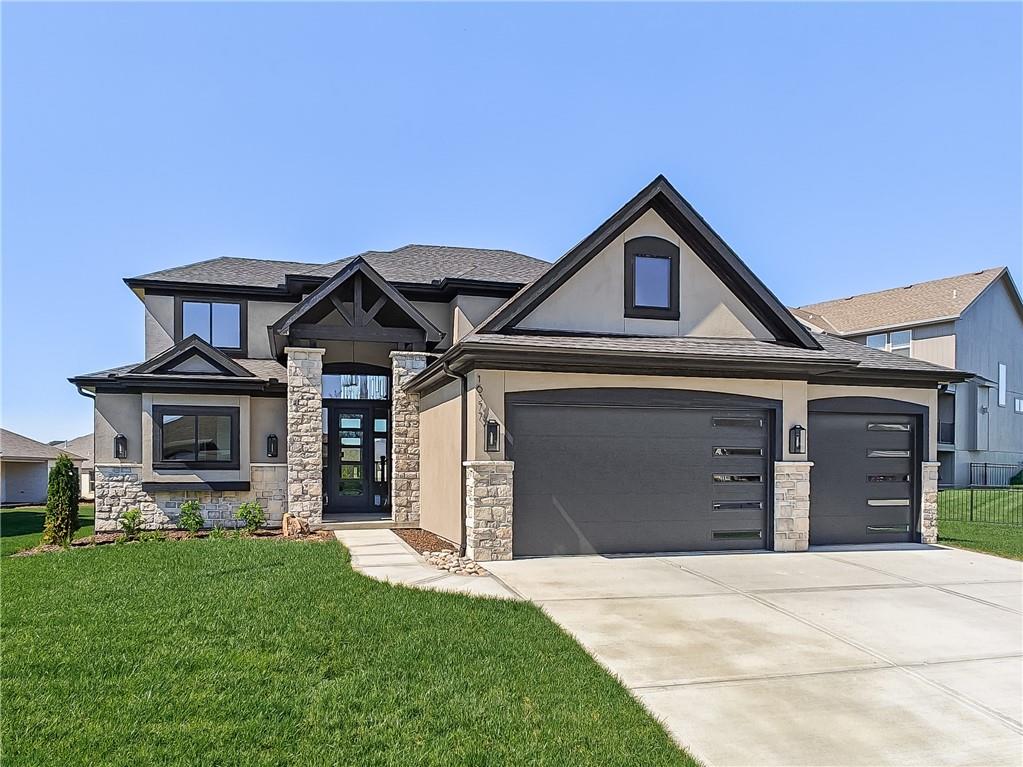
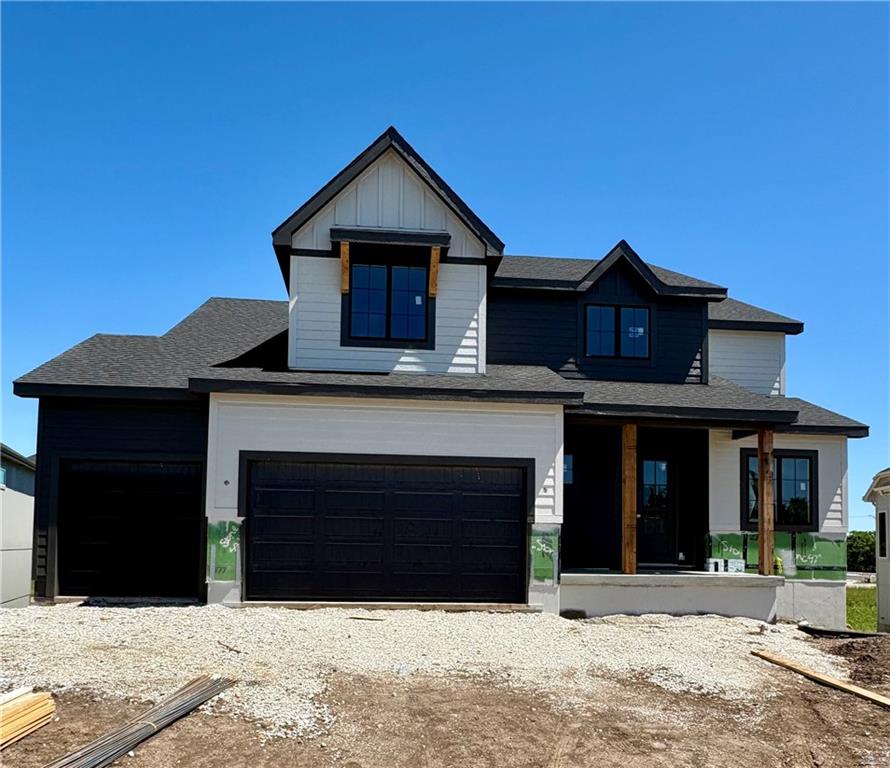
Why wait months to build when this BETTER-THAN-NEW 6 BEDROOM, 6 FULL BATH home is move-in ready & loaded with upgrades that can't be replicated anywhere close to this price today? This gem offers so much space, flexibility & designer detail for the price! This open-concept floor plan showcases exceptional craftsmanship with custom trimmed accent walls, bullnosed corners, designer ceiling treatments, wainscoting & quality finishes throughout. The inviting Great Room features built-ins flanking the fireplace & opens to a stunning Kitchen with an oversized island, abundant cabinetry, walk-in pantry with custom face-framed shelving & exceptional storage. A main-level bedroom with a walk-in closet & full bath is ideal for guests, multi-generational living or a private home office. Upstairs, retreat to the luxurious primary suite featuring a freestanding soaking tub, BIG walk in shower with dual-heads & an impressive walk-in closet. The spacious secondary bedrooms are great sized, with ceiling fans & offer generous closets, direct bath access & room to grow, while bedroom-level laundry makes everyday living easy. The finished lower level is an entertainer's dream with a custom bar, expansive recreation room featuring dimmable lighting & 7.1 surround sound—perfect for movie nights, watching the big game or hosting friends. A private 6th bedroom & 6th full bath complete the space. Outside, enjoy the expanded patio with privacy screen, fenced backyard, irrigation system, professional landscaping & striking exterior accent lighting. This home also comes with a $10K BUYER BONUS that can be used for closing costs or rate buy-down! Located in desirable Heather Ridge Estates with a neighborhood pool, playground & walking trails, plus award-winning Spring Hill Schools: Timber Sage Elementary, Woodland Spring Middle & Spring Hill High School. Skip the construction timeline, upgrade costs & punch lists—this exceptional 6 bedroom, 6 bath home already has it all.
District: Spring Hill
16972 S Hunter Street, Olathe, KS 66062
About Olathe
Kansas' fourth-largest and fastest-growing city. Excellent school choices, abundant new construction, 60+ parks, and 10-20% better value than comparable Johnson County markets.
Olathe embodies the American dream of family-centered suburban living — where growing families find exceptional value, modern convenience, and genuine community spirit in Kansas' fourth-largest and fastest-growing city. This isn't just affordable living; it's smart living, where excellent school choices (both Olathe and Blue Valley districts), abundant new construction options, and a robust local economy create the perfect environment for families to establish lasting roots.
Explore OlatheListing data provided by Heartland MLS via SimplyRETS. Last updated: Jul 9, 2026, 11:11 AM UTC.
This information is believed to be accurate but is not guaranteed. Buyers should independently verify all information. The listing broker's offer of compensation is made only to participants of the MLS where the listing is filed. © 2026 Heartland MLS. All rights reserved.