
$279,000
714 Harris Lane, Cameron, MO 64429

About This Property
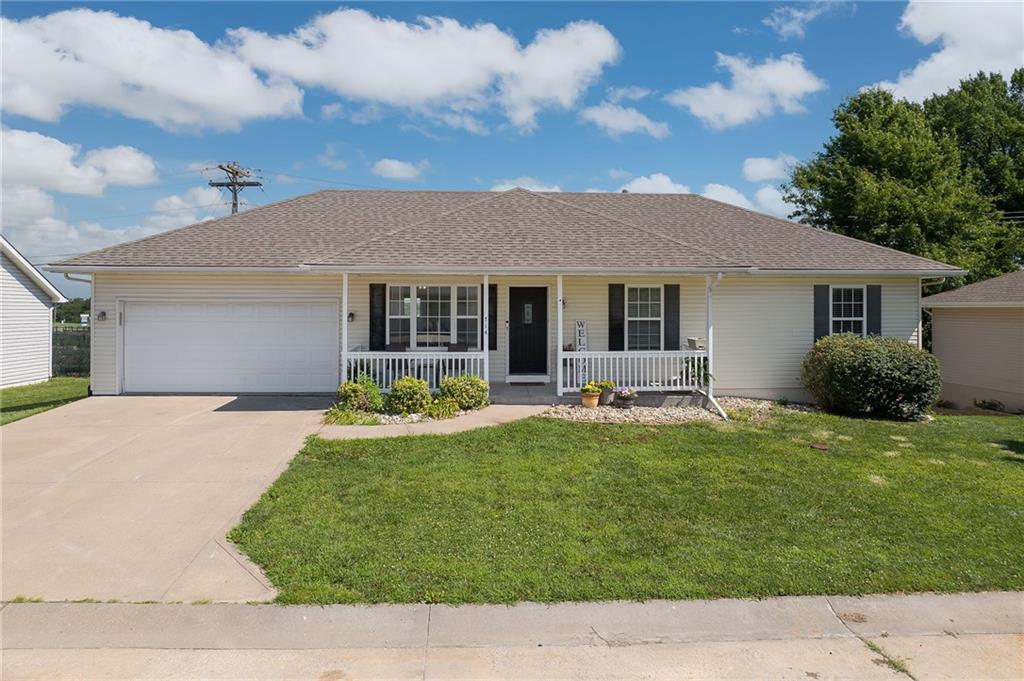
Welcome home to this inviting 4-bedroom, 3-bath ranch offering a bright, open feel with soaring vaulted ceilings and an abundance of natural light throughout. The spacious kitchen features beautiful granite countertops, newer black stainless steel appliances, and plenty of room for cooking, gathering, and entertaining. The full walkout basement expands your living space with a newly remodeled bonus room that offers endless possibilities for a family room, home office, workout area, or playroom. A full bathroom, built-in secure gun safe, and abundant storage add even more functionality. Additional improvements are already underway and will be completed by July 31, including new flooring in the remodeled basement bonus room, new carpet on the basement stairway, and replacement of all interior doors. Enjoy added peace of mind with major mechanical updates, including a furnace replaced approximately two years ago and a new A/C coil and outdoor condenser unit installed last year. Outside, you'll appreciate the fully fenced backyard, perfect for relaxing, entertaining, or pets, along with the convenience of a two-car attached garage. With its desirable ranch floor plan, modern updates, flexible living spaces, and thoughtful improvements throughout, this move-in-ready home is ready to welcome its next owner.
Features & Details
Schools
District: Cameron R-I
Listing Details
- MLS #
- 244630789
- Listing ID
- HMS2630449
- Property Type
- Single Family Residence
- Subdivision
- Hilltop Acres
- Listing Agent
- Eric Jaynes
- Listing Office
- Keller Williams KC North
Location
714 Harris Lane, Cameron, MO 64429
Price Context
- Price per sq ft
- $132/sqft
- Price per acre
- $46/acre
Mortgage Calculator
Listing data provided by Heartland MLS via SimplyRETS. Last updated: Aug 18, 2026, 3:56 PM UTC.
This information is believed to be accurate but is not guaranteed. Buyers should independently verify all information. The listing broker's offer of compensation is made only to participants of the MLS where the listing is filed. © 2026 Heartland MLS. All rights reserved.