
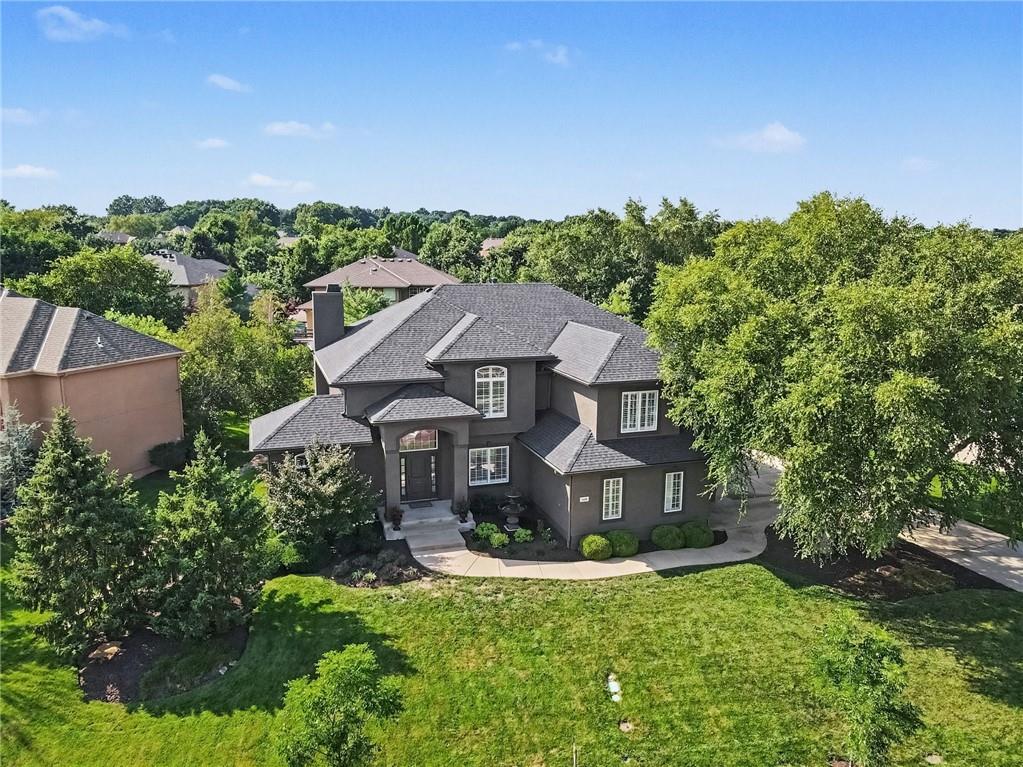
ActiveNew
65 photos$900,000
54.55,523
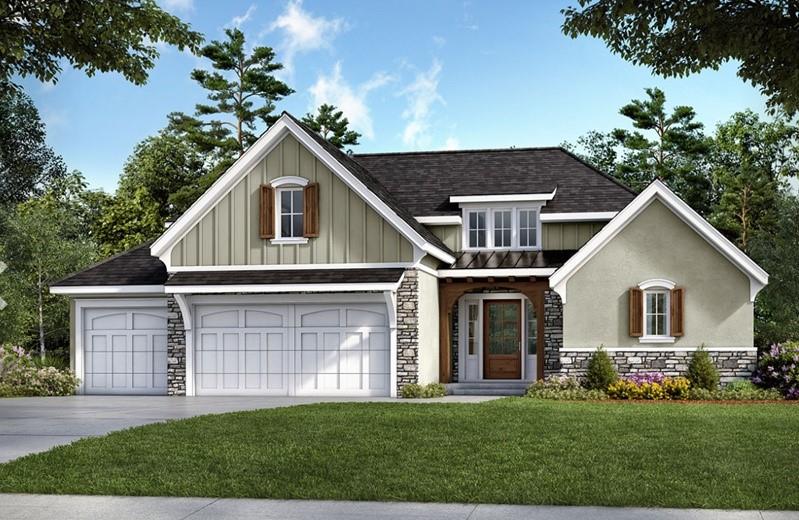
16628 Rosewood Street
Overland Park, KS 66085
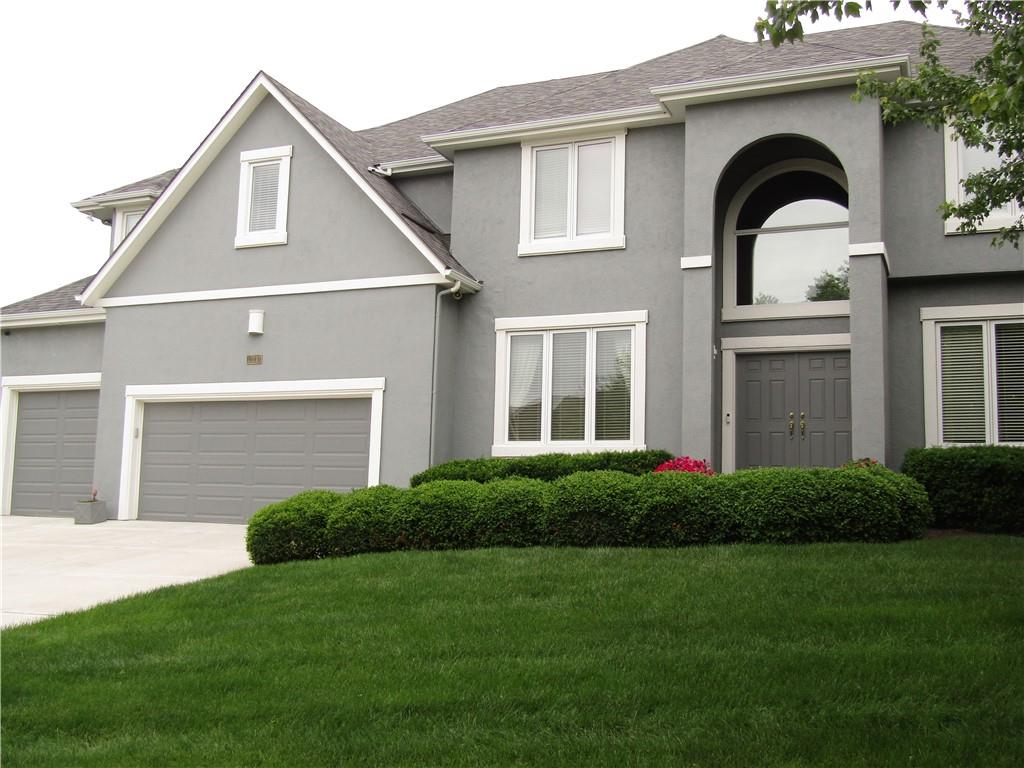
12717 Richards Street, Overland Park, KS 66213

BACK ON MARKET NO FAULT OF SELLERS.Please come view this gorgeous Nottingham by the Green one owner custom built home with quality throughout & golf course greens view from the back of the home.The 2 sty entry invites you to step into the front of the home with the formal living & dining room.Follow the hardwood floors into the 2 sty great room lined with windows.The entertainment alcove & floor to ceiling fireplace make you feel right at home.The home's open concept flows into the large kitchen & breakfast room area.The kitchen is equipped with custom painted cabinets to the ceiling,quartz countertops,Bosch appliances,walk in pantry,desk area & breakfast island.The separate second sink,elevated dishwasher,built in microwave & dbl oven make entertaining a breeze.The breakfast area walks out to the screened in deck with automated shades & 2 ceiling fans,shaded in the afternoon.The full bath & laundry room with soaker sink & cabinets finish off the main level.Upstairs you will be delighted with the primary suite with lighted vaulted ceiling,sitting area/nursery & bath that will pamper you with a jetted tub,new double vanity,2 walk in closets,one w/makeup vanity,tile floors & new stool & bidet.The secondary bedrooms with walkin closets & private baths complete the second floor.On to the finished daylight lower level, possible mother in laws quarters.The open kitchen/bar area looks onto the daylight living & game rm areas.A full bathroom w/heated tile floors & wheelchair accessible shower services the living area & fourth bedroom with sitting room/office/gym.Storage and workbench are in the unfinished area.Walkout to the beautifully landscaped backyard.Extras include a Sec s/m,Camera/Surveillance system,Video doorbell,Charger drawer in kitchen,Appliance cabinet,Under cabinet lighting,soft water unit,dual HWH & HVAC systems.Recent improvements:Home painted in & out,Roof & Driveway replaced in 2025,added insulation and more.More items listed in supplements.See agent notes
District: Olathe
12717 Richards Street, Overland Park, KS 66213
About Overland Park
America's consistently top-ranked suburb. Blue Valley schools, master-planned luxury communities, Prairiefire shopping, and under 20 minutes to downtown Kansas City.
Overland Park consistently ranks among America's best places to live, and once you experience this sophisticated Johnson County gem, you'll understand why. This isn't just another suburb — it's a masterfully planned city where growing families, successful professionals, and savvy relocators discover the perfect balance of luxury, convenience, and community.
Explore Overland ParkListing data provided by Heartland MLS via SimplyRETS. Last updated: Jul 9, 2026, 4:10 PM UTC.
This information is believed to be accurate but is not guaranteed. Buyers should independently verify all information. The listing broker's offer of compensation is made only to participants of the MLS where the listing is filed. © 2026 Heartland MLS. All rights reserved.
16628 Rosewood Street
Overland Park, KS 66085
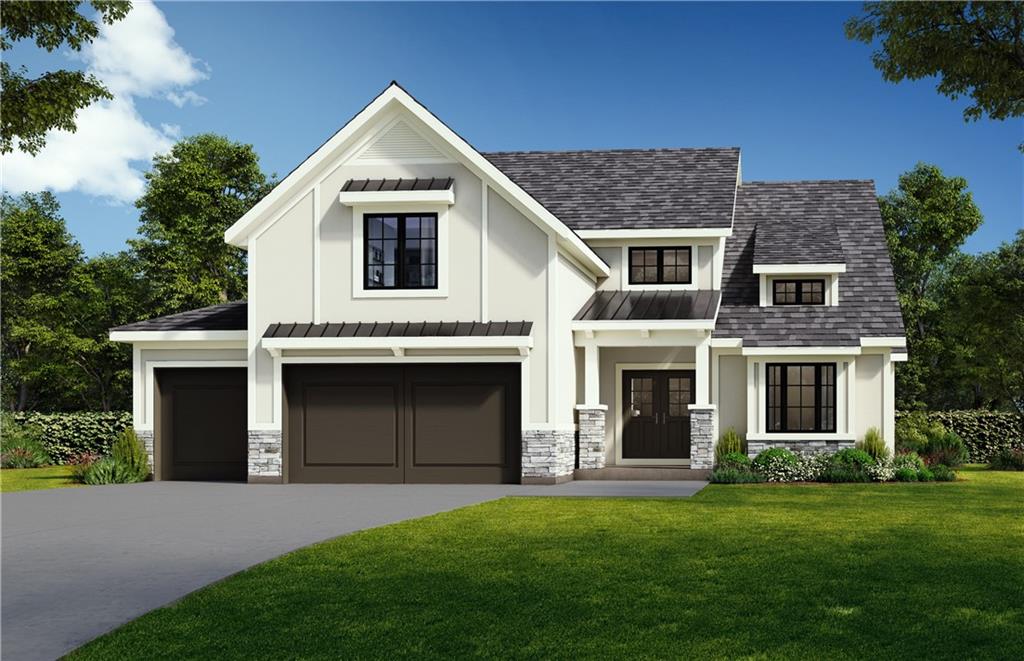
18501 Windsor Street
Overland Park, KS 66085
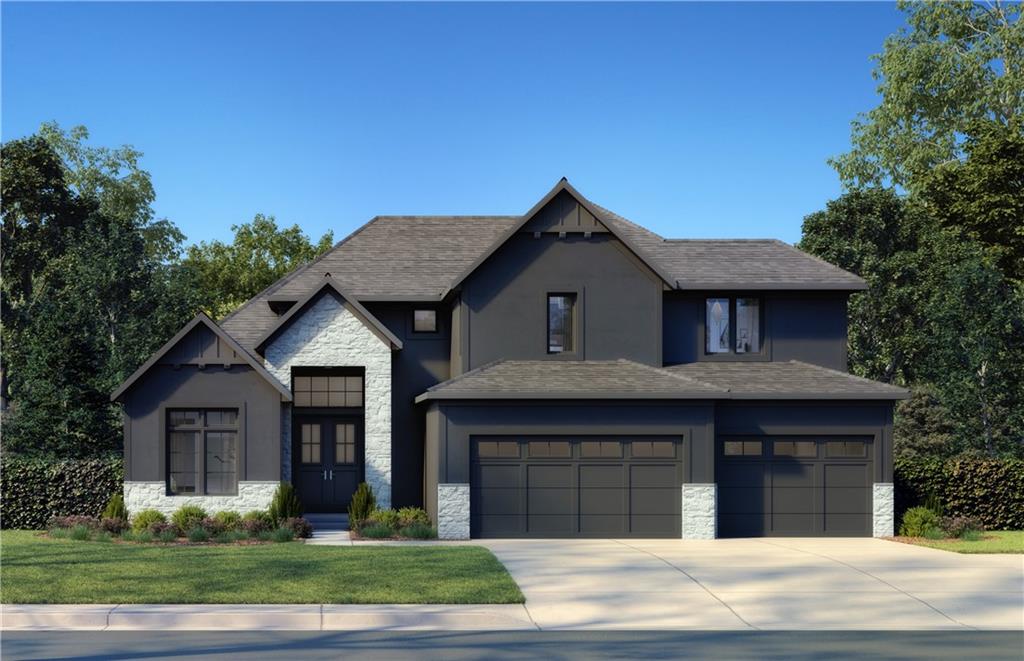
17705 Knox Street
Overland Park, KS 66221
18505 Windsor Street
Overland Park, KS 66085