ActiveNew
61 photos$875,115
443,081
16771 S Twilight Lane
Olathe, KS 66062
$734,000
Builder: Martens Family Ent

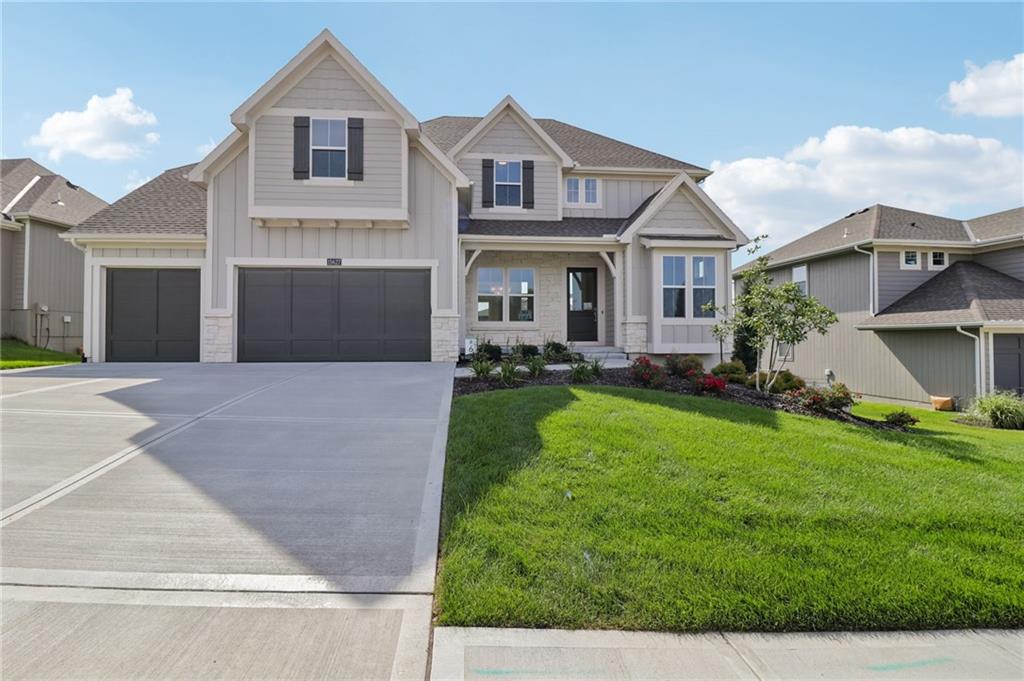
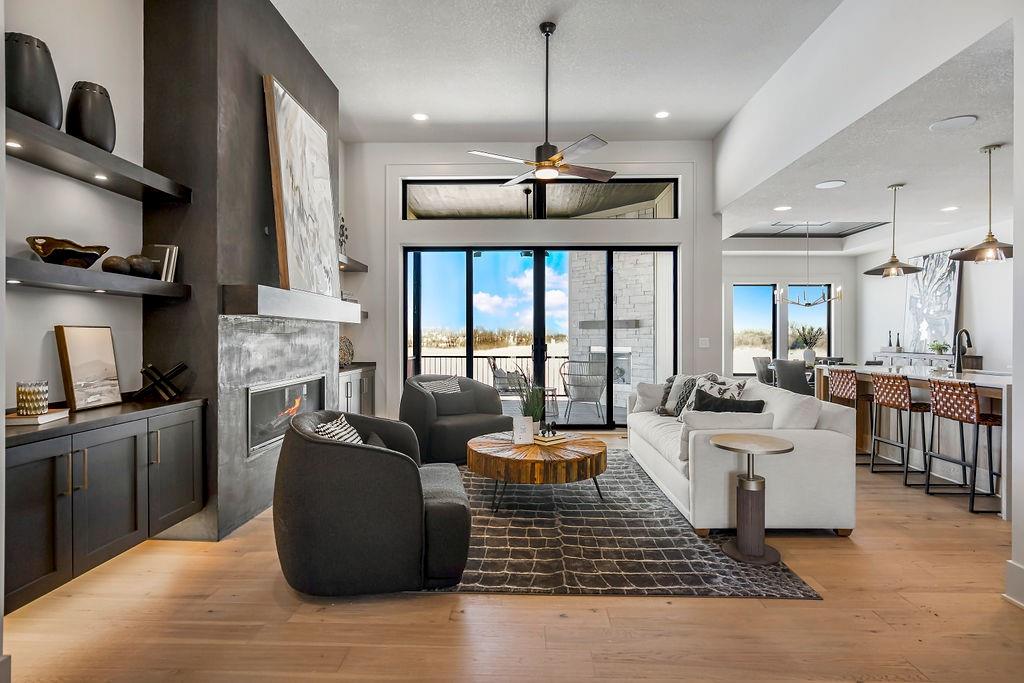
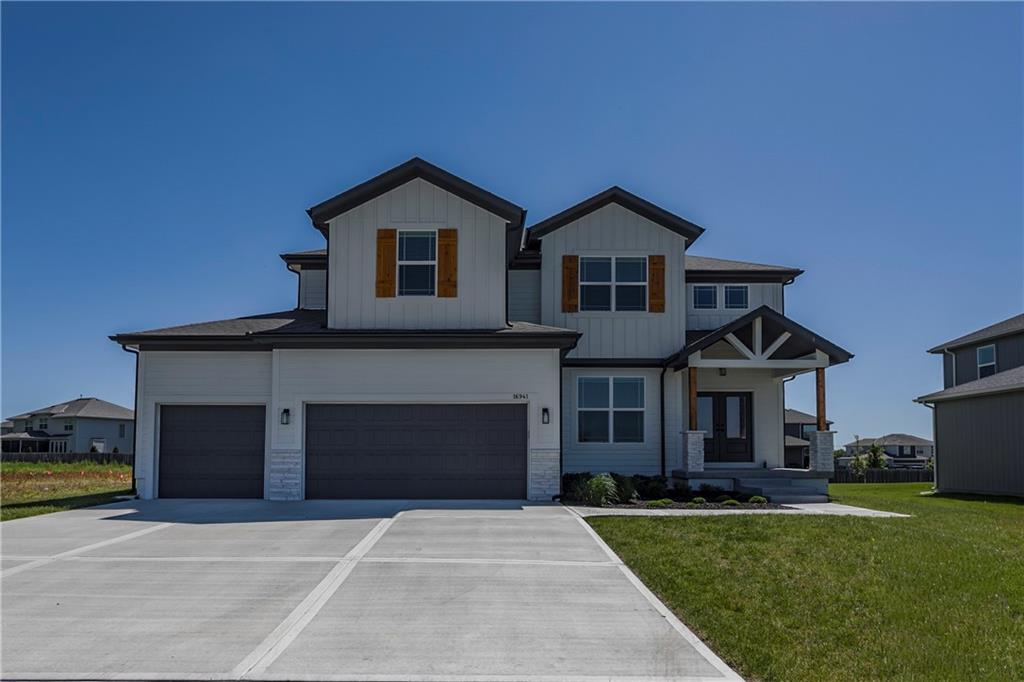
BASEMENT FINISH IN PROGRESS! REC ROOM AND 5th BEDROOM ARE UNDER CONSTRUCTION. Beautifully crafted home, where elegance meets functionality. Designed with luxurious finishes and modern amenities, this home offers an exceptional living experience. Upon entering through the double front doors with privacy glass, you're greeted by rich hardwood floors that flow seamlessly throughout the first floor. At the heart of the home is the spacious kitchen, which features enamel cabinets, a black composite sink, and matte black fixtures. An upgraded kitchen backsplash, built-in microwave, trash drawer, & a pass-through prep pantry with ample shelving. The great room offers many furniture layout options, highlighted by extensive trim work & an electric linear fireplace with a full-height stone facade and a stained mantle. The dining room features a box beam ceiling with intricate shiplap inlay, adding dimension and elegance. Every bedroom is pre-wired for ceiling fans. The secondary bathrooms offer tile flooring and shower walls with quartz vanity tops & wood-framed mirrors in the master and half baths. The master bedroom features a lighted tray vault ceiling and trim accent wall with a nook to personalize how you wish. Energy-efficient features include Low-E windows, upgraded attic insulation, and insulated garage walls. Wi-Fi Smart thermostat. A whole-home humidifier is also included to enhance comfort. The exterior consists of stone accents, cedar shutters, paint, and porch beam upgrades. A covered patio and sprinkler system are included. BLINDS & GARAGE DOOR OPENERS ARE INCLUDED! This home blends luxury, style, and practicality. Area Amenities include a stocked fishing lake with a picnic shelter and fire pit. Trails, a playground, a heated pool with slide and splash zone, and tanning ledge. Taxes and square footage are estimated.
District: Spring Hill
16941 S Brentwood Street, Olathe, KS 66062
About Olathe
Kansas' fourth-largest and fastest-growing city. Excellent school choices, abundant new construction, 60+ parks, and 10-20% better value than comparable Johnson County markets.
Olathe embodies the American dream of family-centered suburban living — where growing families find exceptional value, modern convenience, and genuine community spirit in Kansas' fourth-largest and fastest-growing city. This isn't just affordable living; it's smart living, where excellent school choices (both Olathe and Blue Valley districts), abundant new construction options, and a robust local economy create the perfect environment for families to establish lasting roots.
From new master-planned neighborhoods with contemporary amenities to established areas near historic downtown, Olathe offers housing diversity that accommodates every stage of family life. The city's commitment to growth with purpose shows in everything from its 60+ parks and recreation facilities to major employers like Garmin and Honeywell that provide career stability while maintaining the community character that makes neighbors feel like extended family.
Whether you're drawn by the competitive pricing on quality new construction, the excellent recreational facilities like Lake Olathe and the Community Center, or simply the authentic Midwestern values that prioritize family, education, and community involvement, Olathe delivers the kind of balanced lifestyle where children thrive, parents prosper, and everyone feels genuinely welcome.
Olathe's location in south-central Johnson County offers excellent connectivity throughout the Kansas City metro. K-10 and I-35 provide direct access to both Kansas City centers and Lawrence, while 119th Street and Ridgeview Road offer convenient local connections.
Olathe offers both Olathe Schools and Blue Valley Schools options:
Olathe is unique in Johnson County — both the Olathe School District and Blue Valley serve different parts of the city. School assignment depends on your exact address. I can verify the specific district for any property you're considering.
Olathe consistently offers 10-20% better value than comparable Johnson County cities while maintaining quality construction and strong appreciation driven by job growth and excellent schools.
Listing data provided by Heartland MLS via SimplyRETS. Last updated: Oct 2, 2026, 1:14 AM UTC.
This information is believed to be accurate but is not guaranteed. Buyers should independently verify all information. The listing broker's offer of compensation is made only to participants of the MLS where the listing is filed. © 2026 Heartland MLS. All rights reserved.