
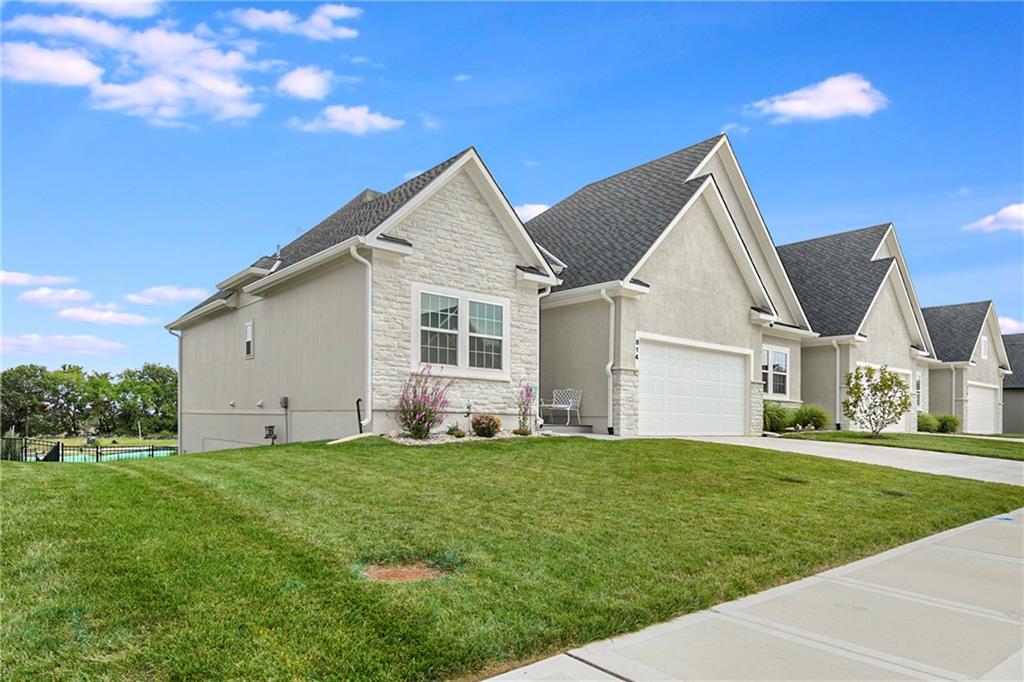
$499,900
814 NE Algonquin Street #A, Lee's Summit, MO 64064
Builder: Kevin Higdon Construction

About This Property
Welcome to Low-Maintenance Luxury! Why wait to build when you can move right into this pristine, two-year-young luxury villa that boasts every upgrade and extra imaginable? Enjoy effortless main-level living combined with the ultimate peace of mind—your HOA takes care of lawn care, snow removal, and exterior maintenance, freeing up your time for what matters most. Key Features & Upgrades: Modern Open-Concept Layout: Soaring ceilings, high-end engineered hardwood flooring, and expansive windows create a bright, airy flow throughout the main living areas. Gourmet Chef’s Kitchen: Outfitted with custom soft-close cabinetry, a massive quartz island with breakfast bar seating, premium appliances, a gas range, and a spacious walk-in pantry. Primary Suite: A serene retreat featuring a spa-inspired bath with a double vanity, a curbless custom-tiled walk-in shower, and a generous walk-in closet with direct access to the laundry room. Designer Finishes include Upgraded lighting fixtures, custom window blinds, designer accent walls, and zero-entry accessibility features throughout. Lower-Level / Flexible Space with a full walkout to a private patio. Fully finished lower level offers a large secondary living area, additional bedroom, full bath, and plenty of unfinished storage space. Outdoor Living at Its Best: Step out to a covered, screened-in patio overlooking a professionally landscaped yard—perfect for morning coffee or evening entertaining without the yard work. Smart & Energy Efficient equipped with a smart thermostat, security system, ring doorbell, high-efficiency HVAC and water heater. Immaculately maintained and better than new, this turn-key villa offers the perfect blend of modern sophistication, high-end comfort, and lock-and-leave convenience.
Features & Details
Listing Details
- MLS #
- 244686315
- Listing ID
- HMS2630732
- Property Type
- Townhouse
- Subdivision
- Lakewood- Chapel Ridge Woods
- Builder
- Kevin Higdon Construction
- Listing Agent
- Roger Deines Group
- Listing Office
- ReeceNichols - Lees Summit
Location
814 NE Algonquin Street #A, Lee's Summit, MO 64064
Price Context
- Price per sq ft
- $216/sqft
- Price per acre
- $28/acre
Mortgage Calculator
Listing data provided by Heartland MLS via SimplyRETS. Last updated: Aug 31, 2026, 2:18 PM UTC.
This information is believed to be accurate but is not guaranteed. Buyers should independently verify all information. The listing broker's offer of compensation is made only to participants of the MLS where the listing is filed. © 2026 Heartland MLS. All rights reserved.