
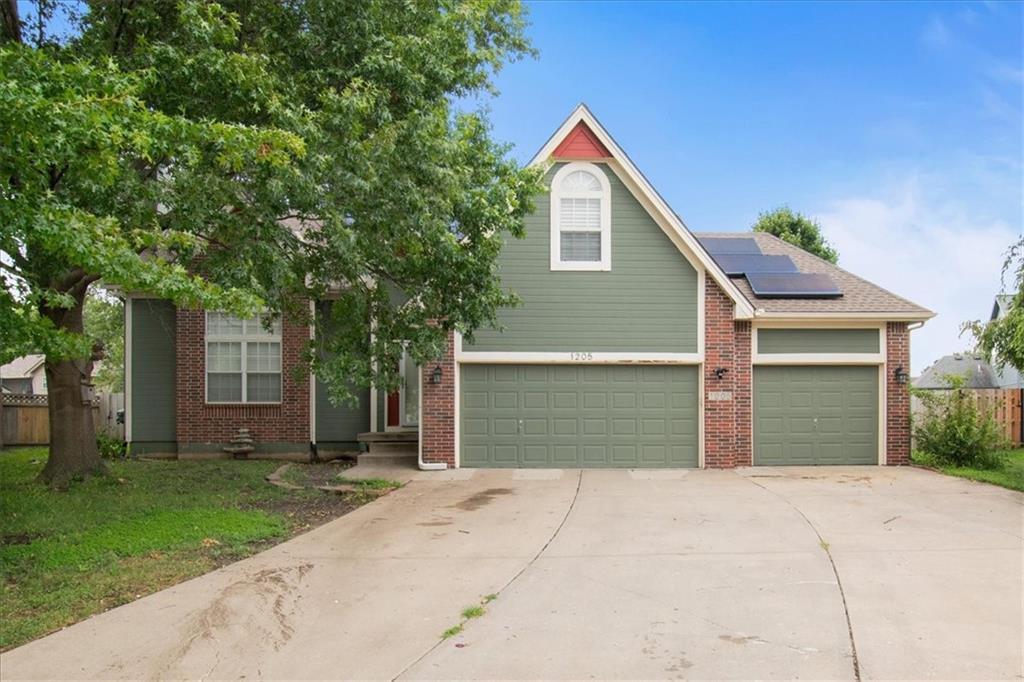
$379,900
1205 SE 12th Circle, Lee's Summit, MO 64081

About This Property
We have listened to your feedback, dropped the price. Opportunity awaits in this wonderful Lee's Summit home!! Need lots of space? Look no farther than this 5bed, 3.5 bath home with a 3car garage and big fenced back yard located in a cul de sac!! On the main level you will find a large great room with fireplace; large kitchen/dining with lots of cabinets, counter space and pantry. The huge primary bedroom is on main level with plenty of closet space and private bath with jetted tub, walk in shower and private tinkletorium. Main floor laundry and half bath also on main level. The 2nd floor offers 4 good size bedrooms with plenty of closet space and a full bath. Downstairs is a massive finished space with a full wet bar, another full bath and storage area in utility room. Perfect for entertaining and/or could easily add a 6th bedroom if needed. The 3 car garage has plenty of room for workbench and/or extra fridge/freezer or could convert 3rd bay into a complete workshop as you have plenty of space in drive to hold another 4 automobiles. And with this home located in a cul de sac, you will love the huge back yard with a big back patio and privacy fence. This lovely home has great bones and all the space you need.... bring your vision and make this one your home sweet home! Great location and award winning Lee's Summit schools!
Features & Details
Listing Details
- MLS #
- 244806554
- Listing ID
- HMS2631265
- Property Type
- Single Family Residence
- Subdivision
- Hawks Ridge
- Listing Agent
- Amy Arndorfer
- Listing Office
- Premium Realty Group LLC
Location
1205 SE 12th Circle, Lee's Summit, MO 64081
Price Context
- Price per sq ft
- $151/sqft
- Price per acre
- $1,582,917/acre
Mortgage Calculator
Listing data provided by Heartland MLS via SimplyRETS. Last updated: Aug 19, 2026, 8:20 PM UTC.
This information is believed to be accurate but is not guaranteed. Buyers should independently verify all information. The listing broker's offer of compensation is made only to participants of the MLS where the listing is filed. © 2026 Heartland MLS. All rights reserved.