
$304,950
1904 Shellbark Street, Raymore, MO 64083
Builder: Ashlar Homes

About This Property
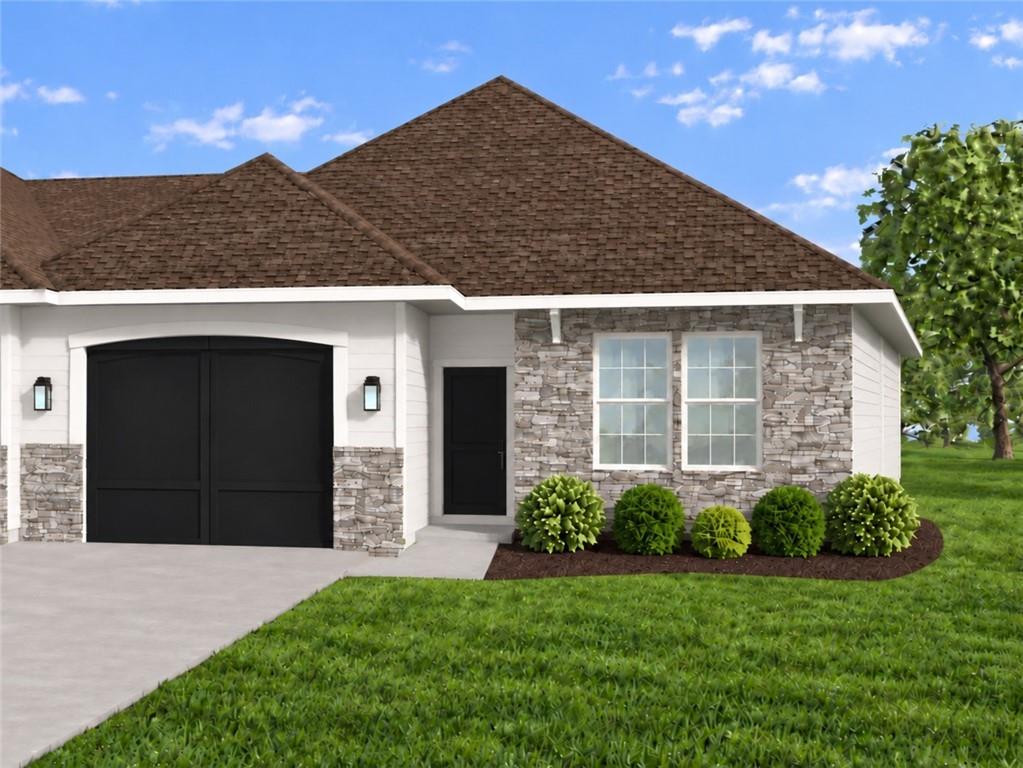
$15K Your Way on this Quick Move-In Luxury Villa! Move-In around November 3rd! HOME, SIMPLIFIED! Introducing the Paxton, a brilliant new floor plan by Ashlar Homes, created exclusively for Timber Ridge. This beautifully designed luxury single-level twin villa combines modern style, everyday comfort, and the ease of low-maintenance living. *This home just got sheetrock and planned completion is earlier October. Offering 2 bedrooms, 2 bathrooms, a spacious 1-car garage, and an open-concept design, the Paxton features a generous living area that flows seamlessly into the kitchen, creating the perfect space for both entertaining and daily life. Lawn maintenance is included, giving you more time to spend with family, enjoy hobbies, travel, or simply relax and enjoy your home. Every Paxton at Timber Ridge is built with Ashlar Homes' commitment to quality and value, featuring James Hardie® ColorPlus® siding, advanced double-wall construction, a 96% AFUE high-efficiency furnace, 14 SEER air conditioning, a sprinkler system, a living room ceiling fan, and many other thoughtfully included features. This home highlights Ashlar's stunning Artisan Interior Palette paired with the upgraded Essential Package, showcasing neutral taupe cabinetry, timeless wood-grain luxury vinyl plank flooring, a designer tile backsplash, elegant quartz countertops, an enhanced appliance package, brushed nickel hardware and lighting, and a luxurious primary suite complete with tiled shower walls and flooring. Built by Ashlar Homes, a local third-generation Kansas City builder, the Paxton reflects a legacy of exceptional craftsmanship, meticulous attention to detail, an outstanding customer experience, and the peace of mind that comes with a comprehensive warranty. Discover why the Paxton at Timber Ridge offers the ideal blend of designer finishes, low-maintenance living, and exceptional value. *Ask For Details
Features & Details
Schools
District: Raymore-Peculiar
Listing Details
- MLS #
- 244928448
- Listing ID
- HMS2632063
- Property Type
- Half Duplex
- Subdivision
- Timber Ridge
- Builder
- Ashlar Homes
- Listing Agent
- Missy Barron
- Listing Office
- ReeceNichols - Lees Summit
Location
1904 Shellbark Street, Raymore, MO 64083
Price Context
- Price per sq ft
- $252/sqft
- Price per acre
- $50/acre
Mortgage Calculator
Listing data provided by Heartland MLS via SimplyRETS. Last updated: Oct 16, 2026, 3:12 PM UTC.
This information is believed to be accurate but is not guaranteed. Buyers should independently verify all information. The listing broker's offer of compensation is made only to participants of the MLS where the listing is filed. © 2026 Heartland MLS. All rights reserved.