
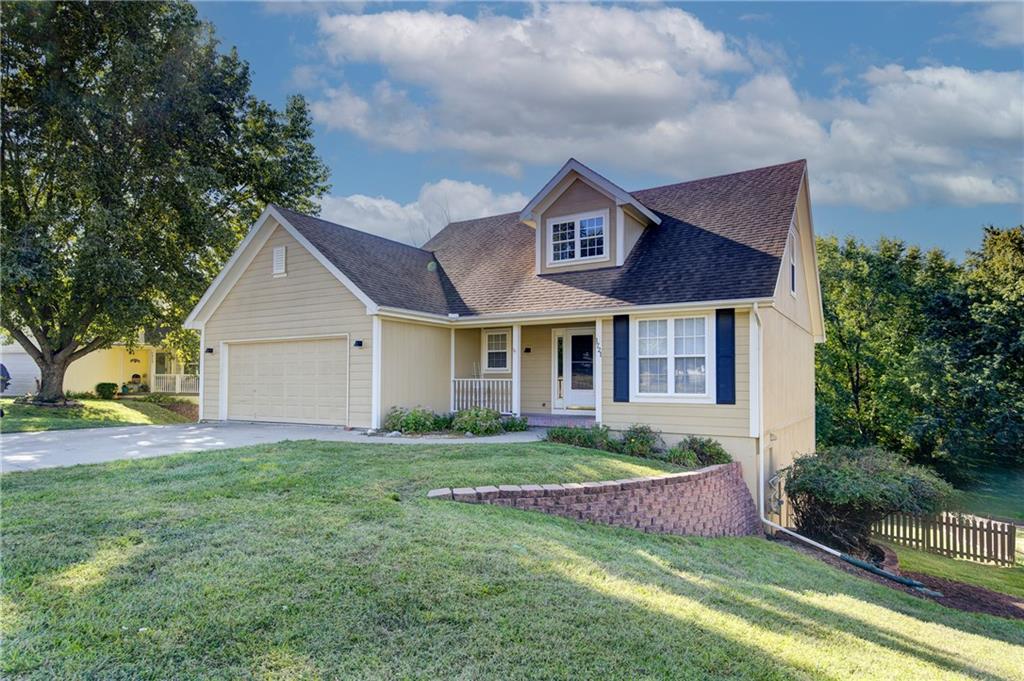
$370,000
1721 Collins Drive, Platte City, MO 64079

About This Property
Move-in ready story-and-a-half home with an open floor plan, vaulted ceilings, and a finished walkout basement on an amazing lot. The main level features newer flooring, newer interior paint, newer appliances, and convenient main floor laundry. The large primary suite includes a walk-in closet, double vanity, tub, and separate shower. Enjoy great indoor and outdoor living space with a two-story deck overlooking a huge fenced backyard that backs to woods. Functional layout, updated finishes, and plenty of room to spread out make this home a strong option for buyers looking for space, privacy, and convenience.
Features & Details
Schools
District: Platte County R-III
Listing Details
- MLS #
- 244932148
- Listing ID
- HMS2632053
- Property Type
- Single Family Residence
- Subdivision
- Tudor Flats
- Listing Agent
- Brock Thomas
- Listing Office
- Keller Williams KC North
Location
1721 Collins Drive, Platte City, MO 64079
Price Context
- Price per sq ft
- $134/sqft
- Price per acre
- $606,557/acre
Mortgage Calculator
Listing data provided by Heartland MLS via SimplyRETS. Last updated: Jul 18, 2026, 9:01 AM UTC.
This information is believed to be accurate but is not guaranteed. Buyers should independently verify all information. The listing broker's offer of compensation is made only to participants of the MLS where the listing is filed. © 2026 Heartland MLS. All rights reserved.