ActiveNew
29 photos$678,000
432,702
8646 Eagle Creek Drive
De Soto, KS 66018
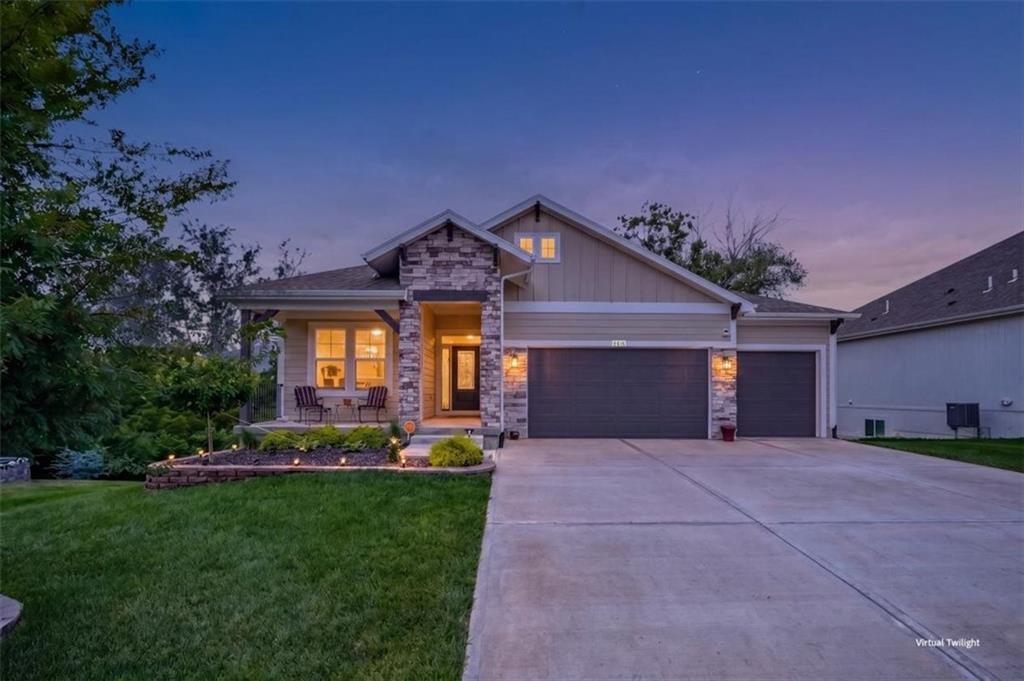
$585,000

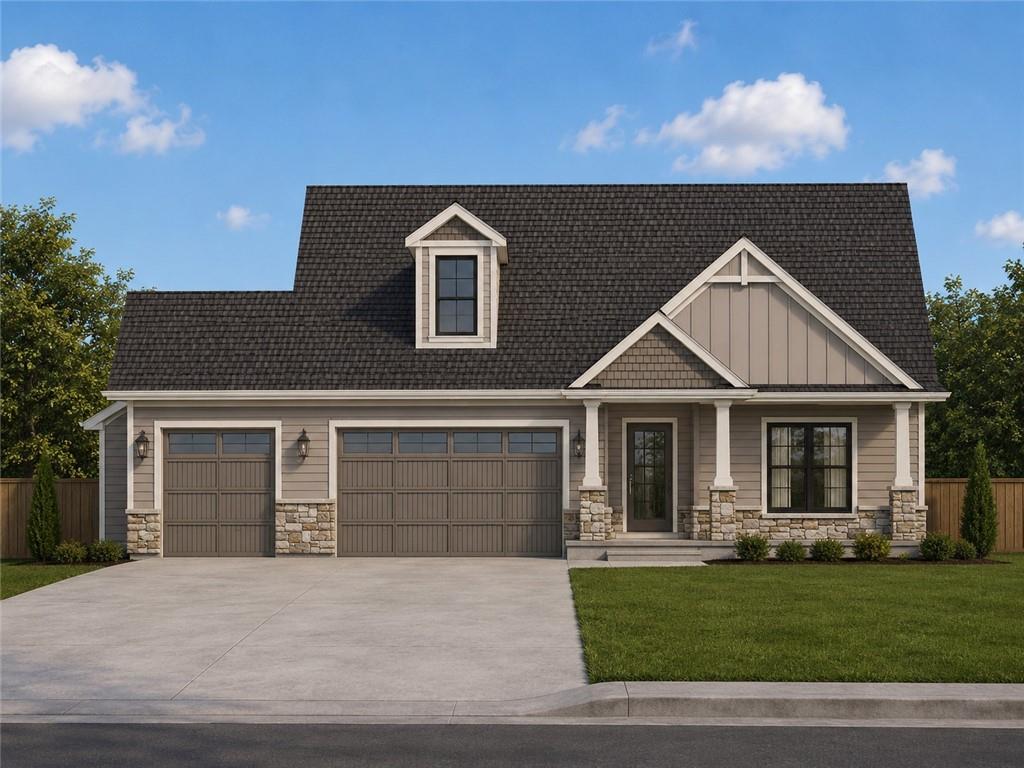
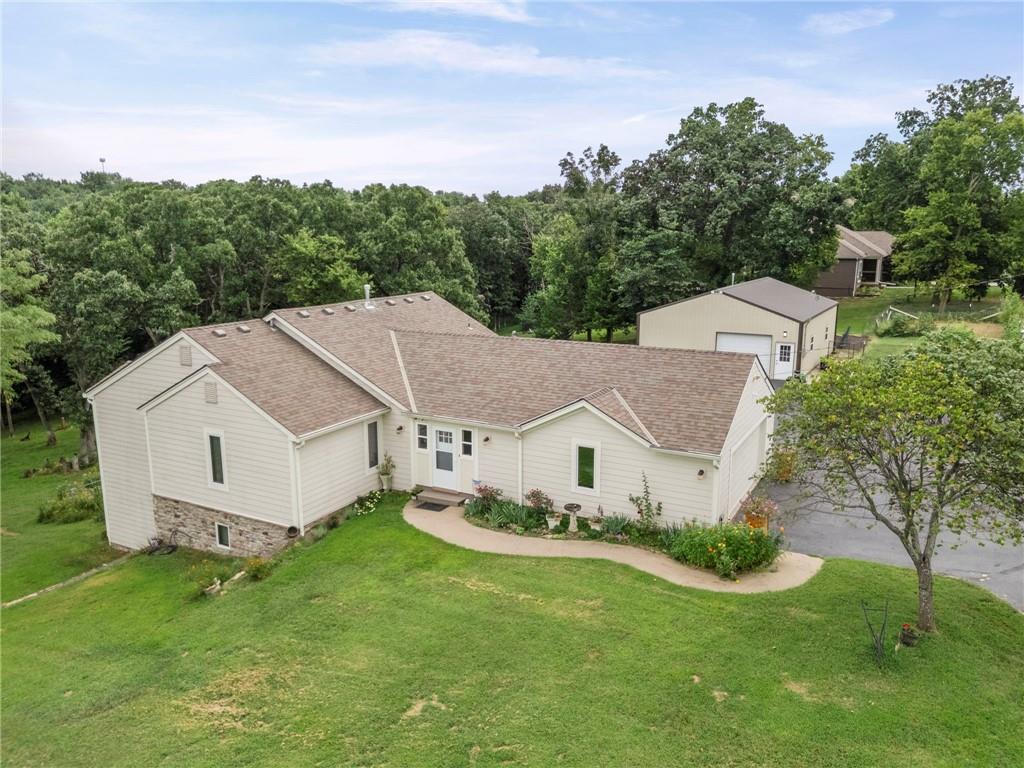
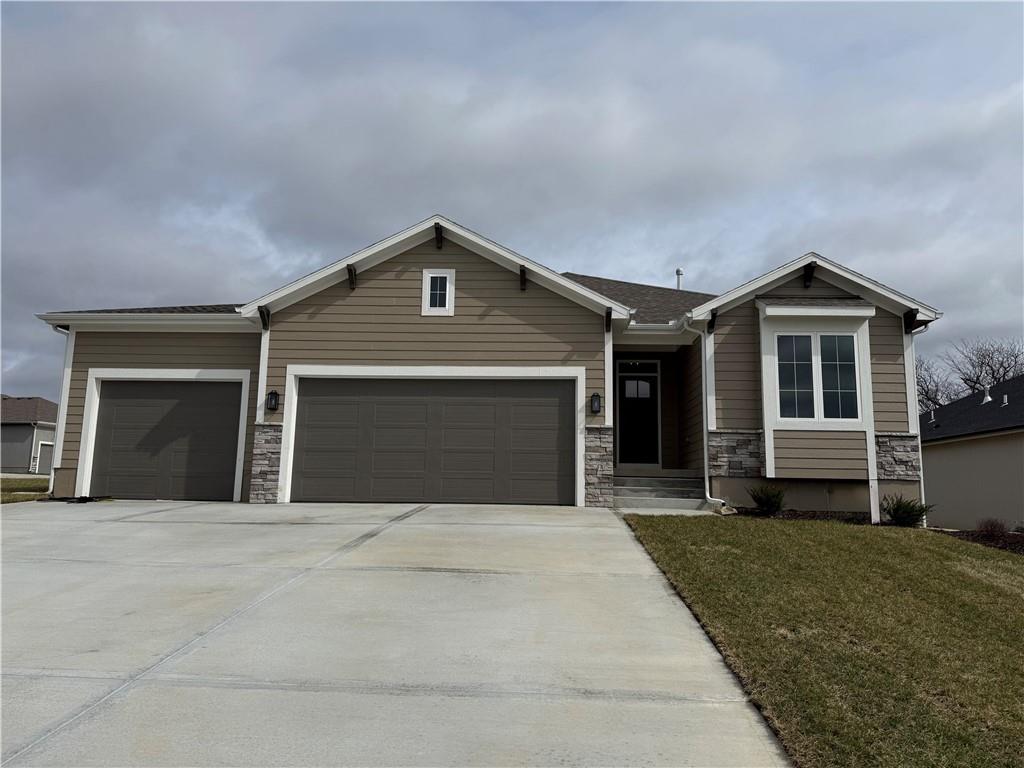
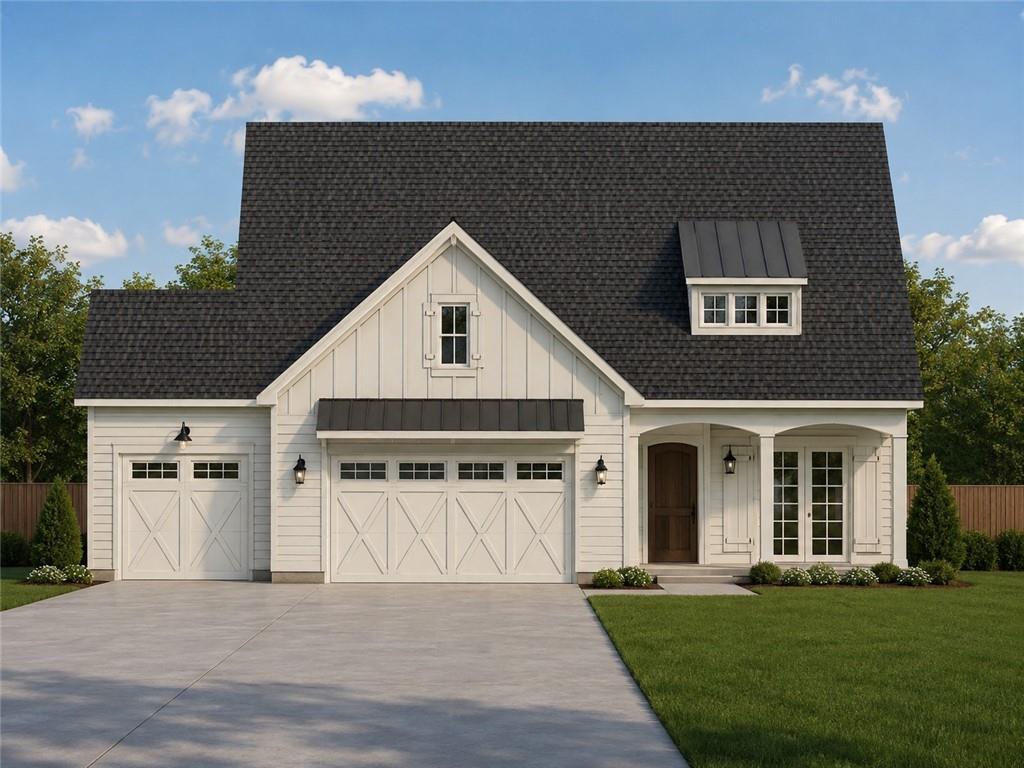
Nestled on a quiet cul-de-sac in the highly acclaimed De Soto School District, this exceptional newer reverse ranch offers the perfect blend of luxury, comfort, and convenience. Situated on a spacious estate-sized lot with a partially wooded backdrop, the home provides a peaceful setting with easy access to K-10 for a quick commute. Designed for effortless main-level living, the open floor plan features a stunning vaulted great room with rich wood flooring and a dramatic floor-to-ceiling stone gas fireplace. The gourmet kitchen is equally impressive with an oversized island, walk-in pantry, and seamless connection to the dining area, where a covered deck overlooks the expansive backyard. The private primary suite is well designed with a wraparound layout connecting the spacious bedroom, luxurious bath, walk-in closet, and laundry room. A second bedroom or home office and an additional full bath complete the main level. The bright walkout lower level expands the living space with a large recreation room that is stubbed for a future wet bar, two generously sized bedrooms, a shared full bath, and direct access to the patio and beautiful backyard. Thoughtful upgrades include custom blinds, professionally tinted windows to soften morning and evening sun, a newer security system with voice-enabled exterior cameras, floodlights, and a smart doorbell camera. An invisible fence with collar is also included, allowing pets to safely enjoy the spacious yard. Beautifully maintained and upgraded, this home combines quality craftsmanship, modern amenities, a private natural setting, and an unbeatable location with access to K10.
District: De Soto
Listing data provided by Heartland MLS via SimplyRETS. Last updated: Sep 23, 2026, 8:44 PM UTC.
This information is believed to be accurate but is not guaranteed. Buyers should independently verify all information. The listing broker's offer of compensation is made only to participants of the MLS where the listing is filed. © 2026 Heartland MLS. All rights reserved.