
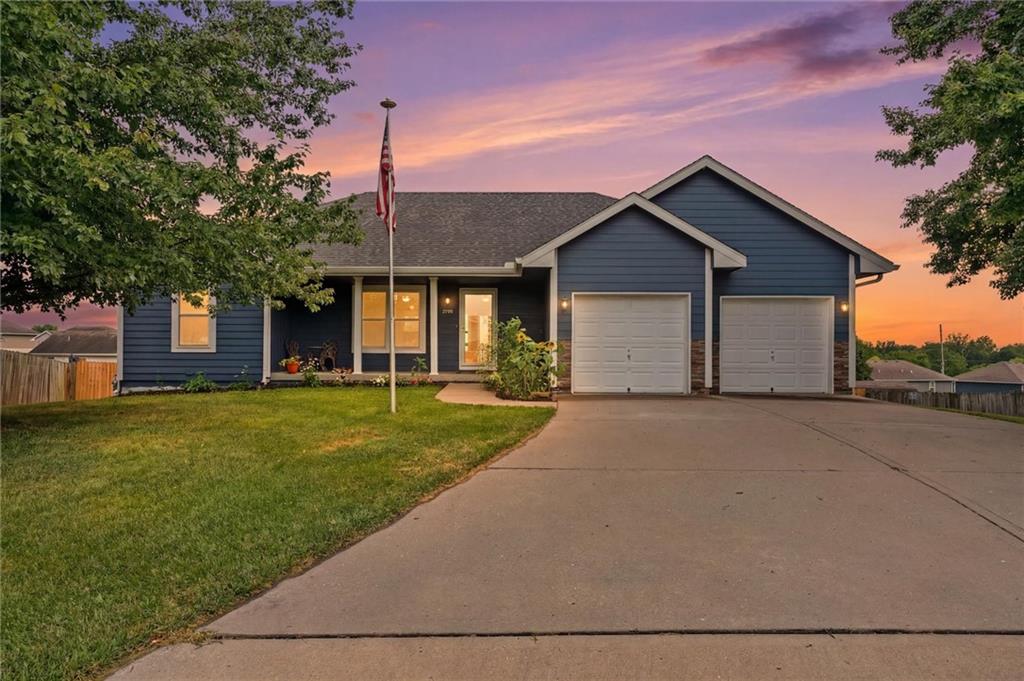
$339,900
2227 W Ivory Circle, Excelsior Springs, MO 64024

About This Property
Welcome home to one of Madison Park's most versatile floor plans! Nestled in a quiet cul-de-sac setting, this home offers generous living spaces on both levels with room for everyone to spread out while still feeling warm and inviting. The bright walk-out lower level features an expansive family room, additional bedroom, full bath, and abundant storage—perfect for movie nights, guests, a home office, or multi-generational living. Step outside and enjoy your own backyard retreat. The oversized fenced yard offers plenty of room to play, entertain, or simply relax. Cool off in the above-ground pool, host summer cookouts on the spacious deck overlooking the yard, or unwind beneath the patio below. Additional features include a storage shed, large unfinished storage/mechanical room, and a location that combines neighborhood charm with easy access to schools, parks, shopping, dining, and major highways. Come discover a home designed for gathering, entertaining, and making memories in every season.
Features & Details
Listing Details
- MLS #
- 244965614
- Listing ID
- HMS2631222
- Property Type
- Single Family Residence
- Subdivision
- Madison Park
- Listing Agent
- SimmonsSales Team
- Listing Office
- RE/MAX Area Real Estate
Location
2227 W Ivory Circle, Excelsior Springs, MO 64024
Price Context
- Price per sq ft
- $152/sqft
- Price per acre
- $20/acre
Mortgage Calculator
Listing data provided by Heartland MLS via SimplyRETS. Last updated: Jul 18, 2026, 9:01 AM UTC.
This information is believed to be accurate but is not guaranteed. Buyers should independently verify all information. The listing broker's offer of compensation is made only to participants of the MLS where the listing is filed. © 2026 Heartland MLS. All rights reserved.