
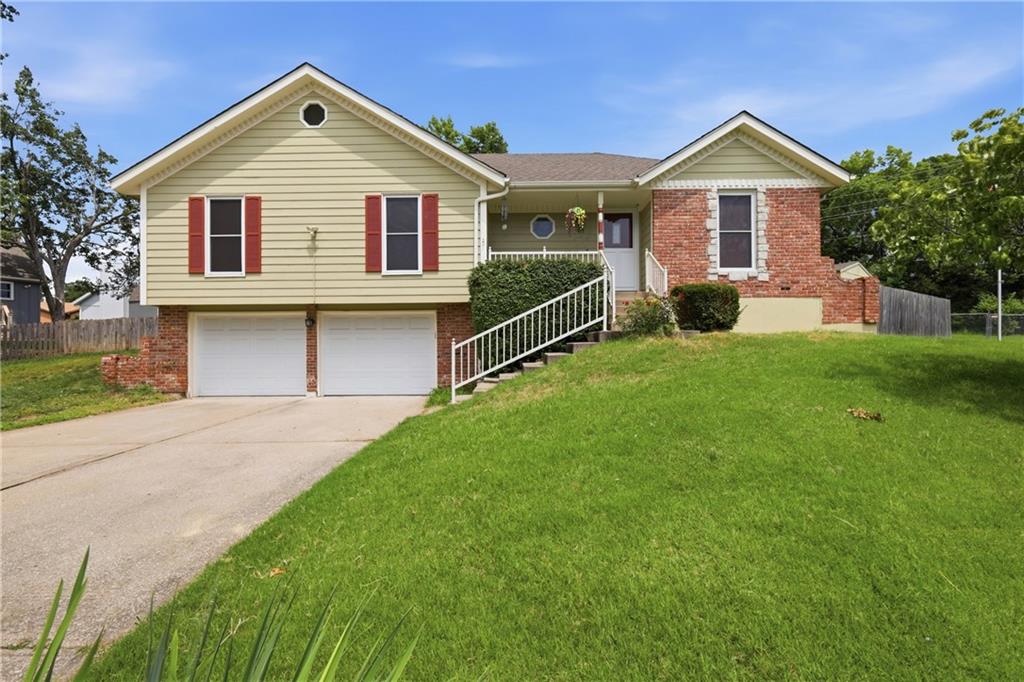
$299,000
415 SE Bent Tree Drive, Blue Springs, MO 64014

About This Property
Welcome home to this beautifully updated 2,000 + sq. ft. home featuring 3 bedrooms, 2.5 bathrooms, and plenty of space for comfortable living. From the moment you walk in, you'll be welcomed by a stunning brick fireplace that serves as the centerpiece of the inviting living area. The beautifully updated kitchen showcases gorgeous cabinetry, attractive countertops, and plenty of workspace for cooking and entertaining. Convenient main-level laundry adds to the home's everyday functionality, while fresh interior paint gives the home a clean, move-in-ready feel. The finished basement offers a spacious rec room that's perfect for movie nights, a game room, or additional living space. There's also a non-conforming bedroom that provides flexibility for guests, a home office, or a hobby room. Step outside to enjoy the large backyard, complete with a nice wood deck that's ideal for relaxing or hosting family and friends. A utility shed provides extra storage for lawn equipment and gardening tools, and the generous parking area easily accommodates multiple vehicles, making it perfect for a busy household. With its thoughtful updates, flexible living spaces, and fantastic outdoor amenities, this is a home you won't want to miss. Schedule your showing today—this one is truly a must-see!
Features & Details
Schools
District: Blue Springs
Listing Details
- MLS #
- 244974412
- Listing ID
- HMS2629956
- Property Type
- Single Family Residence
- Subdivision
- Timber Ridge
- Listing Agent
- Gregg Phelps
- Listing Office
- Platinum Realty LLC
Location
415 SE Bent Tree Drive, Blue Springs, MO 64014
Price Context
- Price per sq ft
- $138/sqft
- Price per acre
- $1,150,000/acre
Mortgage Calculator
Listing data provided by Heartland MLS via SimplyRETS. Last updated: Jul 18, 2026, 10:42 AM UTC.
This information is believed to be accurate but is not guaranteed. Buyers should independently verify all information. The listing broker's offer of compensation is made only to participants of the MLS where the listing is filed. © 2026 Heartland MLS. All rights reserved.