
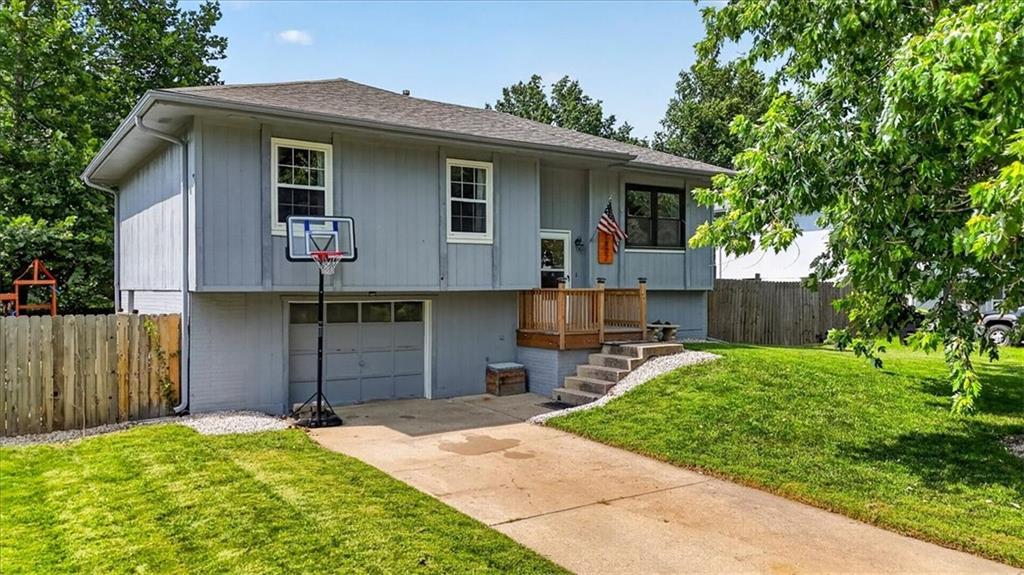
$275,000
1802 PARKWOOD Drive, Harrisonville, MO 64701

About This Property
This updated split-entry offers a great combination of space, improvements, and outdoor living. Inside, you’ll find spacious living areas, updated finishes, comfortable bedrooms, an updated bathroom, and flexible lower-level space that can adapt to a variety of needs. Outside, the newly redesigned deck creates an inviting spot to relax, entertain, or enjoy the backyard, with additional space for gardening and outdoor activities. Recent improvements include an HVAC system installed approximately five years ago and a newly installed water heater. A water system, all appliances, and the backyard playset are also included with the home. With thoughtful updates already completed and plenty of usable space inside and out, this home is ready for its next owner. Motivated seller—schedule your showing and come see everything this home has to offer!
Features & Details
Schools
District: Harrisonville
Listing Details
- MLS #
- 244983669
- Listing ID
- HMS2632307
- Property Type
- Single Family Residence
- Subdivision
- Parkwood East
- Listing Agent
- Jimmie Hughes
- Listing Office
- ReeceNichols - Lees Summit
Location
1802 PARKWOOD Drive, Harrisonville, MO 64701
Price Context
- Price per sq ft
- $203/sqft
- Price per acre
- $30/acre
Mortgage Calculator
Listing data provided by Heartland MLS via SimplyRETS. Last updated: Sep 13, 2026, 8:10 AM UTC.
This information is believed to be accurate but is not guaranteed. Buyers should independently verify all information. The listing broker's offer of compensation is made only to participants of the MLS where the listing is filed. © 2026 Heartland MLS. All rights reserved.