
$570,000
140 SE Riley Street, Blue Springs, MO 64064

About This Property
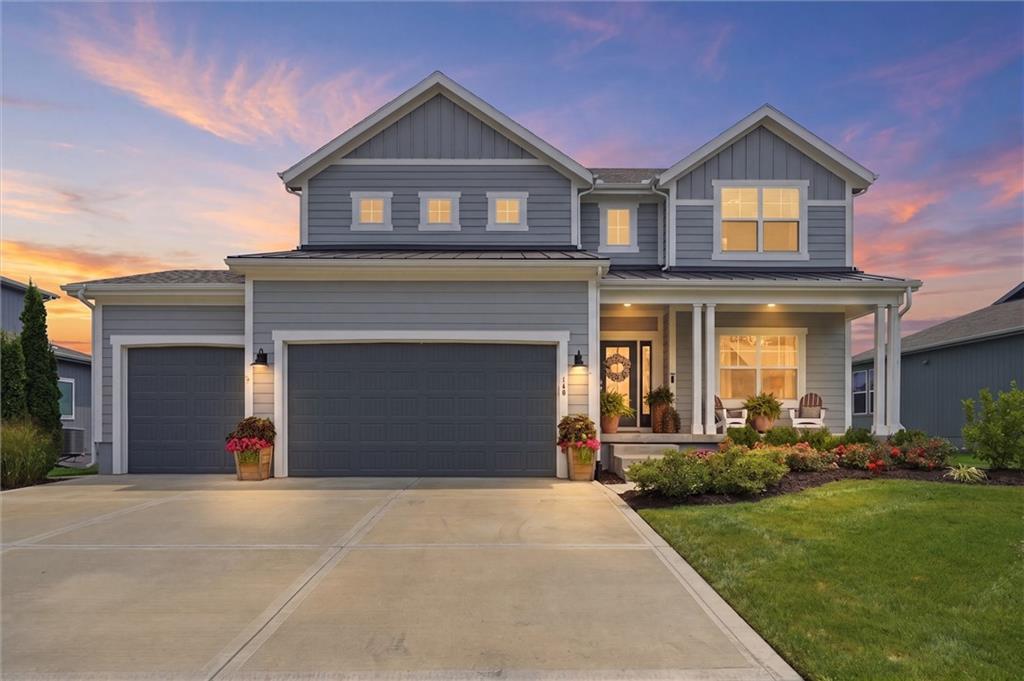
Don't miss this beautifully designed custom home that perfectly balances elegance and functionality. Nothing to do here, but move in. First impression is the charming front porch and the mature landscaping. The heart of the home showcases a striking neutral fireplace, large windows with electric shades that flood the interior with natural light. The living area is open to the gorgeous kitchen with custom cabinets, gas range, custom hood, quartz counter tops, a large island and walk in pantry. Convenient drop zone off the garage. Main level bedroom with a full bath and a new custom built murphy bed that stays with the home if you wish. Don't need a main level bedroom, it's perfect for an office! Beautiful hardwood floors throughout the main level. The primary suite is spacious and well thought out with a conveniently attached laundry room and huge closet. All secondary bedrooms are generous in size with large closets. The patio is covered and the sellers extended for additional outdoor living space. Irrigation system, fenced backyard and lush landscaping. This house has it all. Wonderful amenities that include 30 acre lake for fishing, paddle boarding, park, playground, and 2 swimming pools. Lee's Summit Schools
Features & Details
Schools
District: Lee's Summit
Listing Details
- MLS #
- 245037142
- Listing ID
- HMS2631384
- Property Type
- Single Family Residence
- Subdivision
- Ridgewood Place at Chapman Farms
- Listing Agent
- Bourk Johnson Team
- Listing Office
- Parkway Real Estate LLC
Location
140 SE Riley Street, Blue Springs, MO 64064
Price Context
- Price per sq ft
- $211/sqft
- Price per acre
- $61/acre
Mortgage Calculator
Listing data provided by Heartland MLS via SimplyRETS. Last updated: Sep 13, 2026, 7:11 PM UTC.
This information is believed to be accurate but is not guaranteed. Buyers should independently verify all information. The listing broker's offer of compensation is made only to participants of the MLS where the listing is filed. © 2026 Heartland MLS. All rights reserved.