
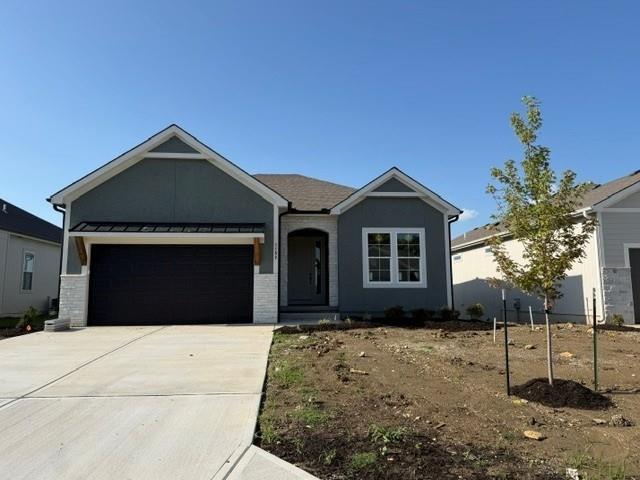
$550,000
1152 SW Whitby Drive, Lee's Summit, MO 64083

About This Property
Welcome to The Cambridge, Reverse 1.5-Story floor plan by award-winning builder Inspired Homes, located in the highly sought-after Kensington Farms community. This thoughtfully designed 4-bedroom, 3-bath home combines luxury finishes, modern convenience, and functional living spaces. Step inside to an inviting open-concept layout featuring a grand entryway, dramatic staircase, soaring 10-foot ceilings, and expansive windows that flood the home with natural light. The chef-inspired kitchen is the heart of the home, showcasing quartz countertops, a designer tile backsplash, soft-close cabinetry, a spacious center island, and a walk-in pantry—perfect for entertaining or everyday living. The great room features a stunning stone fireplace and opens seamlessly to a covered patio overlooking backyard, creating the ideal setting for indoor-outdoor living. Durable RevWood flooring extends throughout the main-level living areas, offering both style and easy maintenance. The luxurious primary suite provides a private retreat with a spa-like bath featuring a 6-foot soaking tub, walk-in shower, dual vanities, and a generous walk-in closet with direct access to the laundry room for added convenience. The finished lower level expands your living space with a large recreation room, two additional bedrooms, a full bath, and abundant storage. Conveniently located just minutes from scenic lakes, walking trails, shopping and dining, this home offers the perfect balance of comfort and accessibility. Enjoy the confidence of buying new with a comprehensive 2-10 Home Warranty, including 10-year structural coverage, 2-year mechanical systems coverage, and a 1-year workmanship warranty. **Please note pictures are of a previous home.
Features & Details
Listing Details
- MLS #
- 245064860
- Listing ID
- HMS2632758
- Property Type
- Single Family Residence
- Subdivision
- Kensington Farms
- Listing Agent
- Missy Nance
- Listing Office
- Inspired Realty of KC, LLC
Location
1152 SW Whitby Drive, Lee's Summit, MO 64083
Price Context
- Price per sq ft
- $200/sqft
- Price per acre
- $80/acre
Mortgage Calculator
Listing data provided by Heartland MLS via SimplyRETS. Last updated: Sep 19, 2026, 9:13 PM UTC.
This information is believed to be accurate but is not guaranteed. Buyers should independently verify all information. The listing broker's offer of compensation is made only to participants of the MLS where the listing is filed. © 2026 Heartland MLS. All rights reserved.