
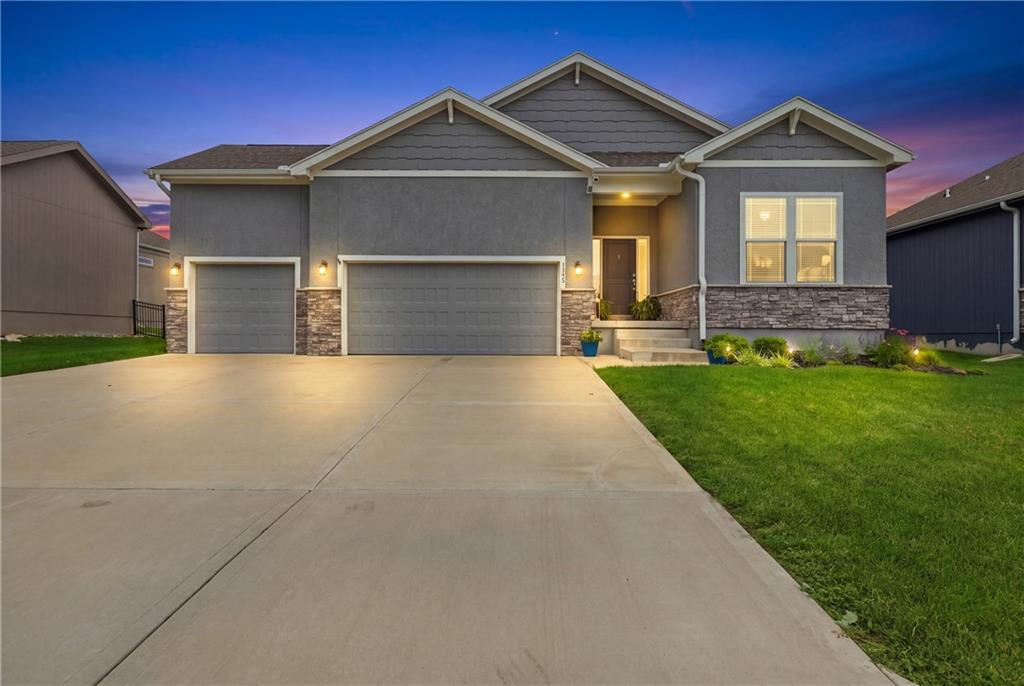
$554,900
1122 SW Cheshire Drive, Lee's Summit, MO 64083

About This Property
Why buy new when you can have THIS! Enjoy the upgrades already completed for you, including a finished lower level with full bar, custom shelving, makeup vanity, spacious pantry, covered patio, fenced backyard and garage door openers. Move-in ready with the thoughtful extras buyers often have to add after purchasing new! This beautifully maintained 4-bedroom, 3 full bath home offers the perfect blend of style, comfort, and functionality, all with the added bonus of Cass County taxes in sought-after Lee's Summit. Step inside to soaring vaulted ceilings, gorgeous hardwood floors, abundant natural light, and an open floor plan that's perfect for everyday living and entertaining. The stunning kitchen features white cabinetry, quartz countertops, stainless steel appliances, a large center island, walk-in pantry, and plenty of storage, with a brand new dishwasher. The spacious primary suite offers a spa-inspired bath with a tiled walk-in shower, double vanity, and generous walk-in closet. Fresh new paint and brand-new carpet throughout make this home completely move-in ready. The finished lower level is an entertainer's dream featuring a full wet bar, projector and large screen for unforgettable movie and game nights, an additional bedroom and full bath, plus a dedicated workout room that could also serve as an office, hobby room, or flex space, and more room in the unfinished portion for all your storage needs. Outside, enjoy the covered patio overlooking a beautifully landscaped, fully fenced backyard with plenty of room for kids, pets, and gatherings.
Features & Details
Schools
District: Raymore-Peculiar
Listing Details
- MLS #
- 245072062
- Listing ID
- HMS2632843
- Property Type
- Single Family Residence
- Subdivision
- Kensington Farms
- Listing Agent
- Kristina Jo Stricklin
- Listing Office
- RE/MAX Heritage
Location
1122 SW Cheshire Drive, Lee's Summit, MO 64083
Price Context
- Price per sq ft
- $186/sqft
- Price per acre
- $60/acre
Mortgage Calculator
Listing data provided by Heartland MLS via SimplyRETS. Last updated: Sep 7, 2026, 5:06 PM UTC.
This information is believed to be accurate but is not guaranteed. Buyers should independently verify all information. The listing broker's offer of compensation is made only to participants of the MLS where the listing is filed. © 2026 Heartland MLS. All rights reserved.