
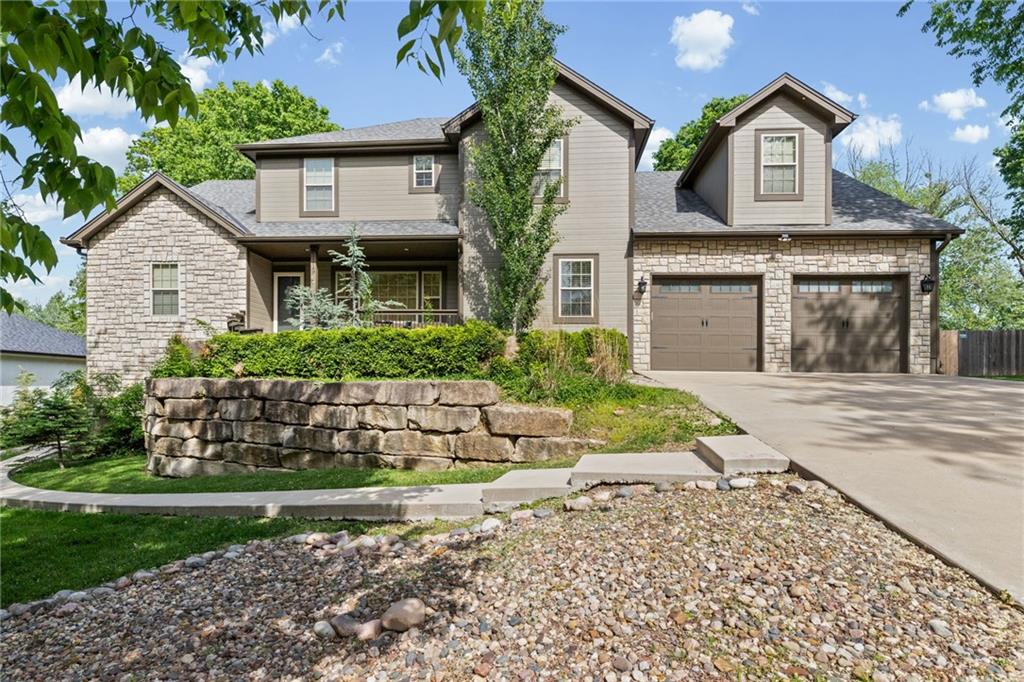
$785,000
8119 NW Venita Street, Weatherby Lake, MO 64152

About This Property
Beautifully updated 1.5-story lake home offering an elegant lifestyle in a peaceful, sought-after setting. Meticulously maintained and thoughtfully improved 5-bed, 4 bath home features stunning updates throughout and inviting spaces designed for both everyday living and effortless entertaining. The light-filled main level flows seamlessly with generous gathering areas that make hosting a breeze. A fully finished lower level includes a complete second kitchen-ideal for guests, extended stays (secondary laundry to boot!), or entertaining on a grand scale. Enjoy a private backyard retreat on a quiet street, just steps from convenient lake access. A rare opportunity to own a refined, move-in-ready home that blends comfort, style, and location. Start you lake living dreams today!
Features & Details
Schools
District: Park Hill
Listing Details
- MLS #
- 245095875
- Listing ID
- HMS2632794
- Property Type
- Single Family Residence
- Subdivision
- Blue Ridge Addition
- Listing Agent
- Lara Golos
- Listing Office
- RE/MAX Revolution
Location
8119 NW Venita Street, Weatherby Lake, MO 64152
Price Context
- Price per sq ft
- $201/sqft
- Price per acre
- $2,242,857/acre
Mortgage Calculator
Listing data provided by Heartland MLS via SimplyRETS. Last updated: Aug 3, 2026, 3:17 AM UTC.
This information is believed to be accurate but is not guaranteed. Buyers should independently verify all information. The listing broker's offer of compensation is made only to participants of the MLS where the listing is filed. © 2026 Heartland MLS. All rights reserved.