
$850,000
1328 E Walnut Street, Raymore, MO 64083

About This Property
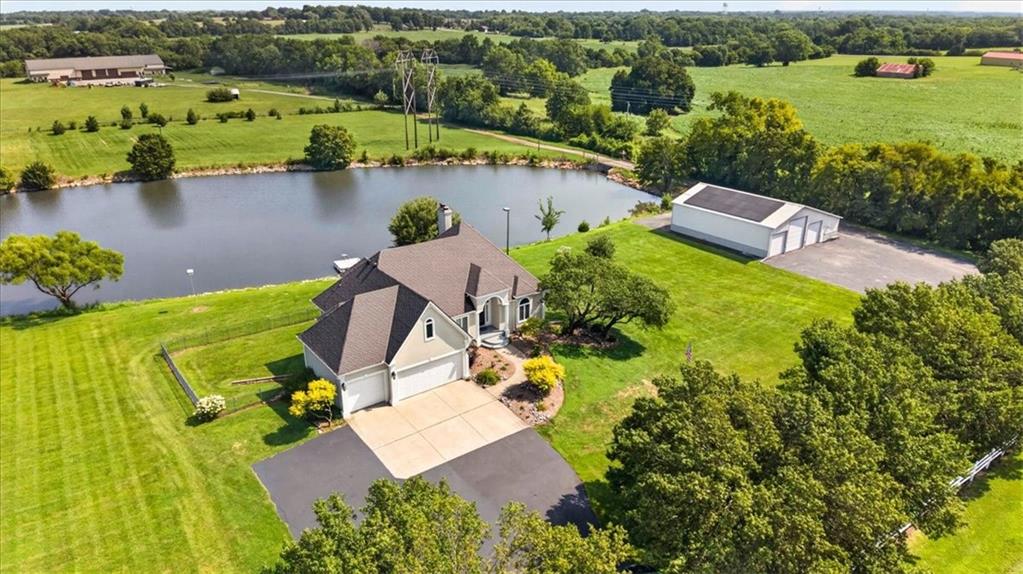
Distinctive lakefront living on nearly 5 acres just inside the Raymore city limits! This reverse ranch offers a rare combination of luxury, privacy, equestrian amenities, and remarkable energy efficiency. The stocked lake is perfect for fishing bass and crappie, while the 48' x 52' outbuilding (barn) includes three horse stalls, a tack room/office, RV storage with electric and water, and 36 solar panels providing impressively low utility costs. Inside, enjoy a spacious main-level primary suite, finished walk-out lower level with two additional bedrooms with two ensuite baths, and a home theater/media room. Beautiful pasture, mature trees, paved roads, and an unbeatable location for Home and Small Business + Room for Equipment Storage with convenient access to Highway 58.
Features & Details
Schools
District: Raymore-Peculiar
Listing Details
- MLS #
- 245111741
- Listing ID
- HMS2633029
- Property Type
- Single Family Residence
- Subdivision
- Pegasus Park
- Listing Agent
- Marian Coast
- Listing Office
- BHG Kansas City Homes
Location
1328 E Walnut Street, Raymore, MO 64083
Price Context
- Price per sq ft
- $321/sqft
- Price per acre
- $173,116/acre
Mortgage Calculator
Listing data provided by Heartland MLS via SimplyRETS. Last updated: Aug 31, 2026, 1:40 PM UTC.
This information is believed to be accurate but is not guaranteed. Buyers should independently verify all information. The listing broker's offer of compensation is made only to participants of the MLS where the listing is filed. © 2026 Heartland MLS. All rights reserved.