
$449,000
148 SW 301 Road, Centerview, MO 64019

About This Property
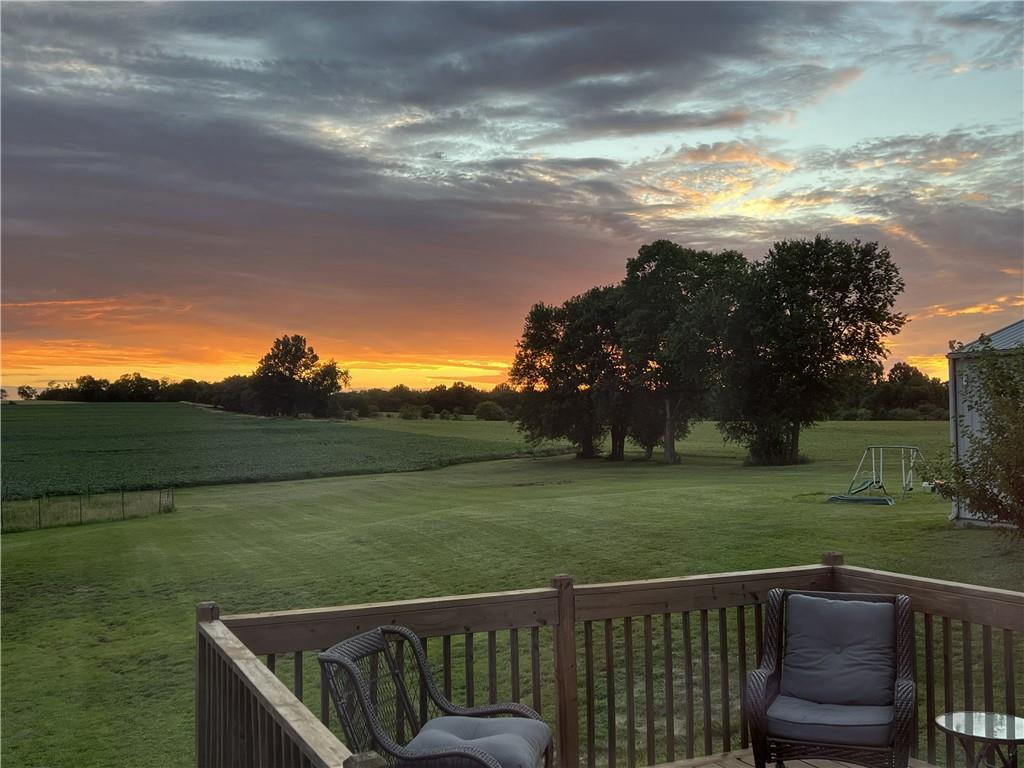
BEAUTIFULLY MAINTAINED 5 Bedroom (2 Non-Conforming) 3 Bathroom Home on 3 Serene Acres with 30 x 40 Shop. Main Level Boasts HUGE Kitchen with Granite Counter Tops, An Abundance of Shaker Style Cabinets and Stainless Appliances Open to Living Room Which Includes Bar and Stools (All Convey with Home) - Primary Bedroom Includes Full Bathroom With Dual Vanity and Tiled Walk-In Shower - Notice the Walnut Hardwood Staircase as You Make Your Way to the Newly Finished Walk-Out Basement With Open Concept Painted Ceilings - Designed for Entertaining/Gathering it Features a Large Family/Rec Room and 2 Additional Rooms That Can Be Utilized For Play, Office or Extra Non-Conforming Bedrooms - Outside You Will Find 3 Serene Acres Surrounded by Countryside - Peaceful Is an Understatement and the View is Outstanding! The Cherry on Top is the 30 x 40 Outbuilding with Concrete Floors, Electricity and Electric Opener - If Living in Country While Being Close to Town is What You Are After, This is the One! DON'T MISS OUT, SEE IT BEFORE IT'S TOO LATE!
Features & Details
Listing Details
- MLS #
- 245145876
- Listing ID
- HMS2633013
- Property Type
- Single Family Residence
- Subdivision
- Other
- Listing Agent
- Justin Johnson
- Listing Office
- Old Drum Real Estate
Location
148 SW 301 Road, Centerview, MO 64019
Price Context
- Price per sq ft
- $167/sqft
- Price per acre
- $149,667/acre
Mortgage Calculator
Listing data provided by Heartland MLS via SimplyRETS. Last updated: Jul 24, 2026, 9:02 AM UTC.
This information is believed to be accurate but is not guaranteed. Buyers should independently verify all information. The listing broker's offer of compensation is made only to participants of the MLS where the listing is filed. © 2026 Heartland MLS. All rights reserved.