
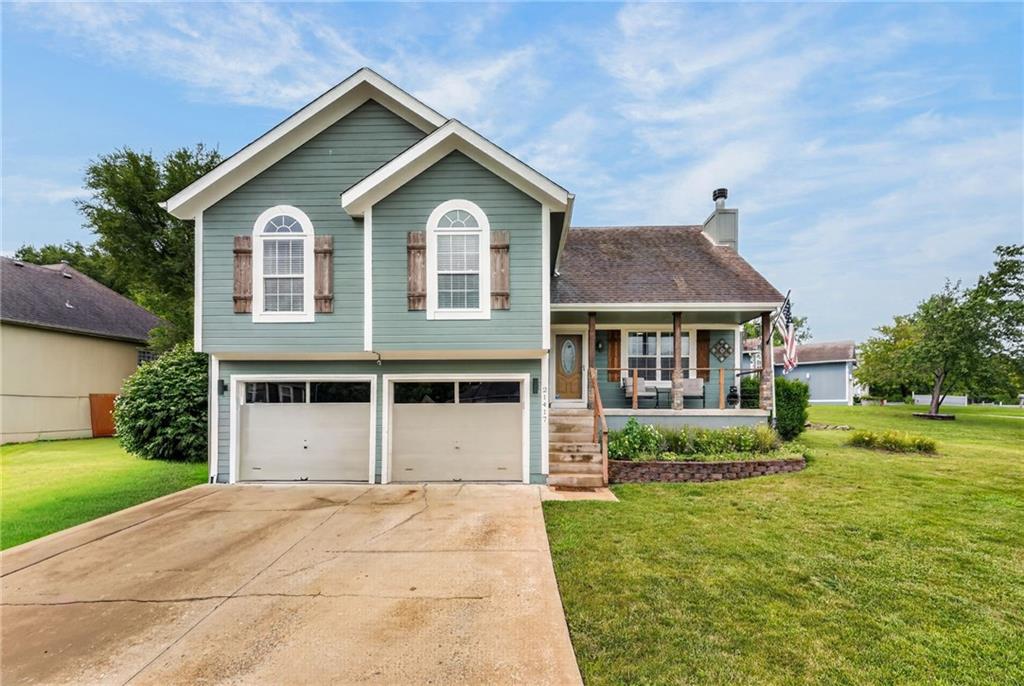
$365,000
21417 E 50th Terrace S, Blue Springs, MO 64015

About This Property
READY FOR A NEW OWNER! If you've been searching for a home that gives you space without stretching into the $400K+ price range, this is one to see. This 4-bedroom, 3-bath Blue Springs home offers 2,443 sq ft with a flexible floor plan designed for real-life living. Enjoy multiple living spaces, generously sized bedrooms and room to create the home office, game room, workout space or gathering areas you've been wanting. The layout provides flexibility for growing families, guests, entertaining or simply spreading out. Conveniently located in Blue Springs near everyday shopping, dining, schools and major roadways, this home combines space, convenience and value in one package. Seller is motivated and ready to work with a serious buyer. Don't assume this one is out of reach—come see it, bring your offer and make it yours!
Features & Details
Schools
District: Blue Springs
Listing Details
- MLS #
- 245186729
- Listing ID
- HMS2633384
- Property Type
- Single Family Residence
- Subdivision
- Brittany Ridge
- Listing Agent
- Kassie Cundiff
- Listing Office
- Realty ONE Group Esteem
Location
21417 E 50th Terrace S, Blue Springs, MO 64015
Price Context
- Price per sq ft
- $149/sqft
- Price per acre
- $36/acre
Mortgage Calculator
Listing data provided by Heartland MLS via SimplyRETS. Last updated: Sep 25, 2026, 2:51 AM UTC.
This information is believed to be accurate but is not guaranteed. Buyers should independently verify all information. The listing broker's offer of compensation is made only to participants of the MLS where the listing is filed. © 2026 Heartland MLS. All rights reserved.