
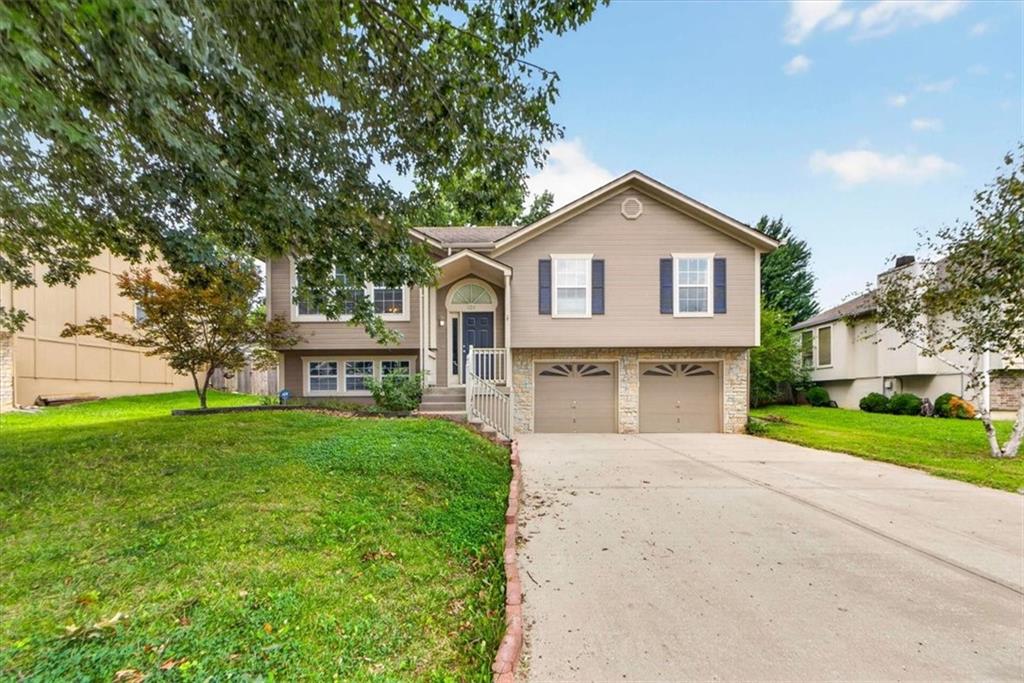
$375,000
524 NE Topaz Drive, Lee's Summit, MO 64086

About This Property
Welcome home to this well-maintained 4-bedroom, 2-bathroom residence tucked away on a quiet dead-end street. Step inside to discover fresh interior paint and new luxury vinyl plank flooring throughout the living room, hallway, and lower-level bedroom, which also offers flexibility as a recreation room, home office, or guest space. The spacious primary suite features a private en-suite bathroom and a walk-in closet for added comfort and convenience. Outside, you'll find a large deck overlooking the fully fenced backyard with a wood privacy fence- perfect for relaxing or entertaining. A versatile chicken coop provides endless possibilities as a hobby space, storage shed, or backyard retreat. Complete with a 2-car garage and located in a peaceful setting, this home is ready for its next owner to enjoy.
Features & Details
Schools
District: Lee's Summit
Listing Details
- MLS #
- 245213685
- Listing ID
- HMS2633453
- Property Type
- Single Family Residence
- Subdivision
- Woodcreek
- Listing Agent
- Korbyn Shirey
- Listing Office
- ReeceNichols- Leawood Town Center
Location
524 NE Topaz Drive, Lee's Summit, MO 64086
Price Context
- Price per sq ft
- $240/sqft
- Price per acre
- $45/acre
Mortgage Calculator
Listing data provided by Heartland MLS via SimplyRETS. Last updated: Aug 11, 2026, 8:41 PM UTC.
This information is believed to be accurate but is not guaranteed. Buyers should independently verify all information. The listing broker's offer of compensation is made only to participants of the MLS where the listing is filed. © 2026 Heartland MLS. All rights reserved.